

Highlights
- New Construction
- Pool
- Walk-In Closets
- Spa
- Office
- Fireplace
About Kempton Apartments
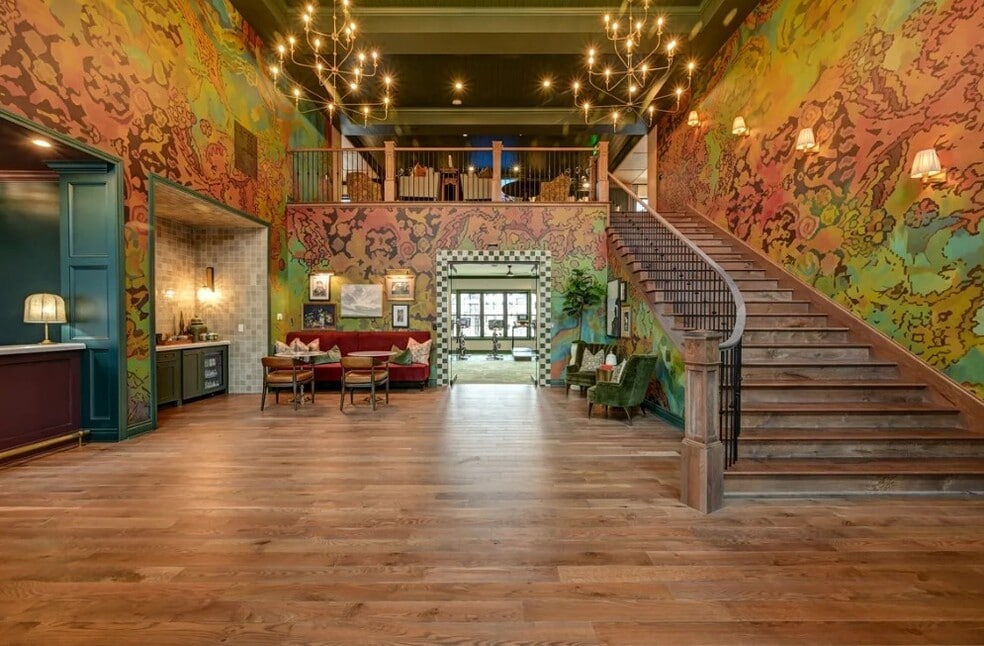
Live at a higher level at Kempton Luxury Living. Experience luxury apartment living in Worthington, OH at Kempton. These brand-new one- and two-bedroom apartments near Columbus feature 9'–13' ceilings, smart-home technology, and upscale finishes throughout. Enjoy spacious layouts with private patios or balconies, Samsung stainless steel appliances, white valley granite countertops, and spa-inspired bathrooms with porcelain tile, tiled showers, and soaking tubs.Select floor plans include home office desks, wine fridges, and views of the resort-style pool or courtyard. Community amenities include a zero-entry pool, coworking spaces, a podcast room, fire pits, an outdoor movie screen, and a two-story clubhouse with Starbucks coffee and virtual golf. EV charging and modern conveniences complete the home to Kempton—where luxury, comfort, and connection define apartment living in Worthington, OH.Preferred Employers at this location are Military Personnel, Chase and Ohio Health Employees, and First Responders

Pricing and Floor Plans
1 Bedroom
1 Bed 1 Bath M
$1,479
- 1 Bed
- 1 Bath
- 603 Sq Ft
| Unit | Base Price | Sq Ft | Availability | Unit Details |
|---|---|---|---|---|
| K8-111 | $1,479 | 603 | Sep 3 | |
| K7-101 | $1,479 | 603 | Sep 16 | |
| K1-202 | $1,479 | 603 | Nov 3 |
1 Bed 1 Bath H
$1,599 - $1,679
- 1 Bed
- 1 Bath
- 712 Sq Ft
| Unit | Base Price | Sq Ft | Availability | Unit Details |
|---|---|---|---|---|
| K5-307 | $1,649 | 712 | Sep 8 | |
| K5-308 | $1,679 | 712 | Sep 26 | |
| K5-207 | $1,599 | 712 | Oct 3 | |
| K6-103 | $1,629 | 712 | Oct 22 | |
| K5-101 | $1,599 | 712 | Oct 30 |
2 Bedrooms
2 Bed 2 Bath B
$1,999 - $2,029
- 2 Beds
- 2 Baths
- 1,073 Sq Ft
| Unit | Base Price | Sq Ft | Availability | Unit Details |
|---|---|---|---|---|
| K6-102 | $2,029 | 1,073 | Now | |
| K6-110 | $2,029 | 1,073 | Sep 3 | |
| K3-203 | $1,999 | 1,073 | Sep 8 | |
| K5-206 | $1,999 | 1,073 | Sep 8 | |
| K5-203 | $1,999 | 1,073 | Oct 8 |
3 Bedrooms
3 Bed 2 Bath P
$2,469
- 3 Beds
- 2 Baths
- 1,246 Sq Ft
| Unit | Base Price | Sq Ft | Availability | Unit Details |
|---|---|---|---|---|
| K4-101 | $2,469 | 1,246 | Sep 30 |
Fees and Policies
The fees below are based on community-supplied data and may exclude additional fees and utilities.Property Fee Disclaimer: Based on community-supplied data and independent market research. Subject to change without notice. May exclude fees for mandatory or optional services and usage-based utilities.
Community Details
Property Information
- Built in 2025
- 202 units/3 stories
Lease Options
- 14 - 15 Month Leases
Community Amenities
Property Services
- Concierge
- Car Charging Station
Shared Community
- Business Center
- Clubhouse
- Lounge
Fitness & Recreation
- Fitness Center
- Pool
- Spa
Outdoor Features
- Courtyard
Additional Amenities
- 2 Large Grilling Islands
- 24-hour Emergency Services
- 24-Hour Fitness Center
- Arcade Lounge
- Billiards Table
- Built-in Beverage Fridge*
- Built-In Home Office Desk*
- Built-in Wine Racks*
- Business Center with Complimentary Printing
- Byzantine Tile Backsplash
- Complimentary Surface Lot Parking
- Coworking Spaces
- Double Vanities*
- Electric Car (EV) Charging Garages Available
- Front Door Reserved Parking Available
- Generously Sized Hot Tub (All Seasons)
- Hideaway Waste Cabinet
- Large Kitchen Islands*
- Lush Courtyard with Outdoor Movie Screen
- Luxer One Concierge Package Locker System
- Monthly Community Social Events
- Outdoor Living Area with Cozy Fire Pit Circles
- Oversized Walk-In Closets
- Pet Friendly
- Polished Porcelain Tile Floors in Bathroom(s)
- Premium Plank Flooring Throughout
- Private Conference/Podcast Room
- Private Garages Available
- Private Patios or Balconies*
- Private Resident Screening Room
- Resort Inspired Zero-Entry Pool
- Smart Nest Thermostats
- Smart Samsung Stainless Steel Appliances
- Social Connection with Instagram/Facebook
- Soft Close White Cabinetry
- Spacious Social Lounge with Wet-Bar
- Tiled Showers and Relaxing Tubs
- Under-Cabinet Lighting
- USB/C Outlets in Kitchen and Bedroom(s)
- Views of the Pool/Courtyard*
- White Valley Granite Countertops
- Wood Burning Fireplace
- Worthington Schools
Apartment Features
Indoor Features
- Air Conditioning
- Fireplace
- Double Vanities
Kitchen Features & Appliances
- Kitchen
- Granite Countertops
- Refrigerator
- Stainless Steel Appliances
- Island Kitchen
Model Details
- Tile Floors
- Walk-In Closets
- Office
- Wet Bar
- Balcony
- Patio
Matterport 3D Tours
Map
- 359 Bailey Place
- 366 Bailey Place
- 579 Mawyer Dr Unit 168
- 635 Mawyer Dr Unit 178
- 7470 Sancus Blvd Unit 7470
- 724 Michael View Ct
- 756 Cap Ln Unit 17C
- 316 Brownsfell Dr
- 7893 Leaview Dr
- 800 Ficus Dr Unit 28E
- 7714 Barkwood Dr Unit 3A
- 261 Northigh Dr
- 910 Annagladys Dr Unit G2
- 917 Annagladys Dr Unit Y2
- 927 Annagladys Dr Unit W3
- 7719 Kelvinway Dr Unit 66
- 7730 Garrison Dr Unit 241
- 966 Worthington Woods Blvd
- 7731 Kelvinway Dr Unit 64
- 136 Highland Ave
- 7300 Huntington Park Dr
- 7600 Huntington Park Dr
- 351 Peat Moss Dr
- 227 Allston Way
- 400 E Campus View Blvd
- 747 Worthington Woods Blvd
- 7465 High Cross Blvd
- 7375 High Cross Blvd
- 115 Hutchinson Ave
- 40 Hutchinson Ave
- 7450 Vantage Dr
- 7325 Cayman Ln
- 105 Radio City Blvd
- 7408 Cayman Ln
- 7830 Alta Dr
- 205 Brownsfell Dr
- 7505 Worthington Galena Rd
- 946 Worthington Woods Blvd
- 7999 Wildflower Ln
- 322 Cover Place
Ask me questions while you tour the home.