
The Sovereign 425 E 58th St Unit 33D Floor 33 New York, NY 10022
Sutton Place NeighborhoodEstimated payment $23,638/month
Highlights
- Concierge
- Panoramic View
- Cold Storage
- East Side Elementary School, P.S. 267 Rated A
- High Ceiling
- Formal Dining Room
About This Home
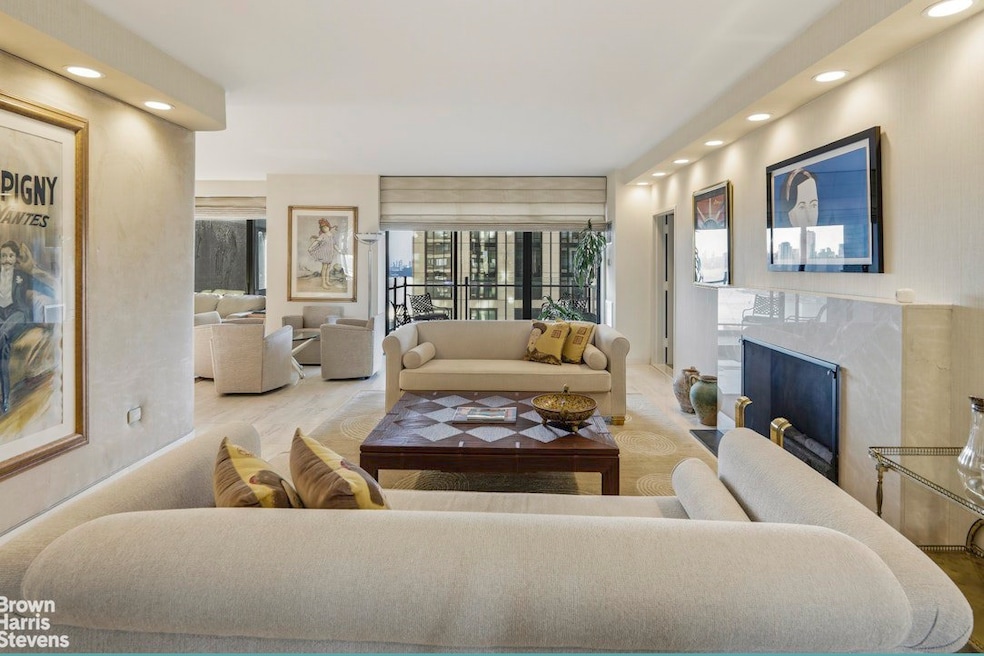
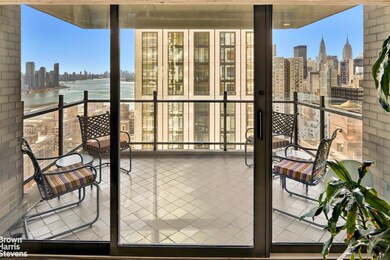
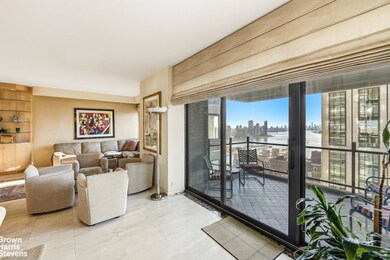
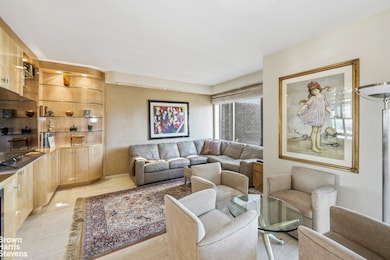
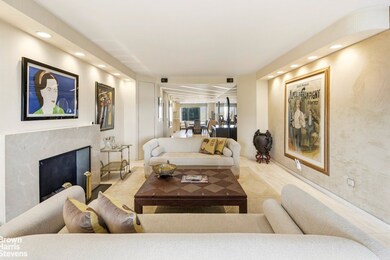
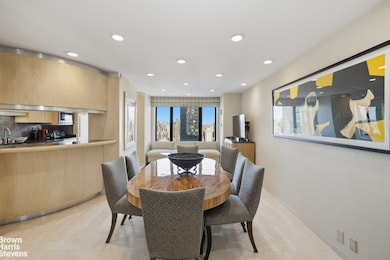
Enter from a semi-private landing to a gracious foyer which opens to a 65 ft. span from the south living room to the north dining room. This dramatic expanse is further enhanced by a 10' x 15' south balcony, marble floors and high ceilings. Spectacular views of the East River, Empire State and Chrysler buildings are dazzling. One bedroom has been opened to the living room as a den with a bar, wine refrigerator and built in entertainment center. The windowed kitchen is partially open to the dining room and has a 6 burner restaurant quality stove with grill and a Thermador vent, and a 48" Subzero refrigerator.
The grand primary bedroom suite has corner windows overlooking to river, two huge walk in closets, a dressing room and two marble baths. Two additional bedrooms with baths, a washer and dryer, a beautiful powder room and new tilt and turn windows complete this must see move in ready home.
When The Sovereign was built in 1974, Paul Goldberger of The New York Times noted, "The Sovereign is in the super luxury category." The Emory Roth designed building has a lobby that "extends under the entire building, and there are four semiprivate halls per floor - a welcome (and expensive) alternative to the long, double loaded corridor. Such an arrangement has probably not been used in any New York building since the nineteen-thirties."
Then as now, with only two apartments per floor, the residents are treated to impeccable world class service is provided by the staff that includes sentry, doorman, concierge, on-site management, valet parking, and more.
The Sovereign is one of the most renowned post war cooperatives. The elegant and impressive International Style lobby has soaring ceilings accented by the sparkle of hand blown 1950's Venini chandeliers, designed by the Italian Architect Carlo Scarpa. Enhancing the mid-century lobby are its original Rosewood panels, travertine marble floors and collection of curated paintings. Enjoy the lobby level gym, 24 hr. valet garage with Tesla charges and wonderful luxury service including on-site management. There is a bike room and private storage. The Board permits pets (up to two dogs). Pied-a-terre and purchase in a Trust and LLC's are permitted with Board Approval.
Listing Agent
Brown Harris Stevens Residential Sales LLC License #30US0552272 Listed on: 12/03/2025

Property Details
Home Type
- Co-Op
Year Built
- Built in 1975
HOA Fees
- $6,871 Monthly HOA Fees
Parking
- Garage
Property Views
- River
- Panoramic
- Bridge
Home Design
- Entry on the 33rd floor
Interior Spaces
- 2,800 Sq Ft Home
- High Ceiling
- Decorative Fireplace
- Formal Dining Room
- Dishwasher
- Basement
Bedrooms and Bathrooms
- 3 Bedrooms
- Walk-In Closet
Additional Features
- No Cooling
Listing and Financial Details
- Legal Lot and Block 0015 / 01370
Community Details
Overview
- 320 Units
- High-Rise Community
- The Sovereign Condos
- Sutton Place Subdivision
- 47-Story Property
Amenities
- Concierge
- Cold Storage
- Bike Room
Map
About The Sovereign
Home Values in the Area
Average Home Value in this Area
Tax History
We collect this data history from publicly available records. To have your information removed, we recommend requesting removal directly through your county’s website.
| Year | Tax Paid | Tax Assessment Tax Assessment Total Assessment is a certain percentage of the fair market value that is determined by local assessors to be the total taxable value of land and additions on the property. | Land | Improvement |
|---|---|---|---|---|
| 2026 | -- | -- | ||
| 2025 | -- | -- | ||
| 2024 | -- | $0 | $0 | $0 |
| 2023 | $0 | $0 | $0 | $0 |
| 2022 | $0 | $0 | $0 | $0 |
| 2021 | $0 | $0 | $0 | $0 |
| 2020 | $0 | $0 | $0 | $0 |
| 2019 | $0 | $0 | $0 | $0 |
| 2018 | $11,735,206 | $103,016,250 | $18,270,000 | $84,746,250 |
Property History
We collect this data history from publicly available records. To have your information removed, we recommend requesting removal directly through your county’s website.
| Date | Event | Price | List to Sale | Price per Sq Ft |
|---|---|---|---|---|
| 07/10/2026 07/10/26 | Price Changed | $2,600,000 | -13.2% | $929 / Sq Ft |
| 05/04/2026 05/04/26 | Price Changed | $2,995,000 | -13.2% | $1,070 / Sq Ft |
| 12/03/2025 12/03/25 | For Sale | $3,450,000 | -- | $1,232 / Sq Ft |
Source: Real Estate Board of New York (REBNY)
MLS Number: RLS20062170
APN: 01370-001533D
Disclaimer: Certain information contained herein is derived from information provided by parties other than Homes.com. All information provided is deemed reliable, but is not guaranteed to be accurate and should be independently verified.
This information is not verified for authenticity or accuracy and is not guaranteed and may not reflect all real estate activity in the market. ©2026 The Real Estate Board of New York, Inc., All rights reserved.
RLS Data display by Homes.com LLC
- 425 E 58th St Unit 17H
- 425 E 58th St Unit 36-H
- 425 E 58th St Unit 14D
- 425 E 58th St Unit 42B
- 425 E 58th St Unit 8F
- 425 E 58th St Unit 31A
- 425 E 58th St Unit 12EF
- 425 E 58th St Unit 15F
- 425 E 58th St Unit 25B
- 425 E 58th St Unit 22H
- 425 E 58th St Unit 20E
- 425 E 58th St Unit 21E
- 425 E 58th St Unit 20F
- 425 E 58th St Unit 34G
- 425 E 58th St Unit 21F
- 425 E 58th St Unit 7D
- 425 E 58th St Unit 18D
- 425 E 58th St Unit 42G
- 425 E 58th St Unit 35E
- 430 E 58th St Unit 27 B
- 420 E 58th St Unit 18C
- 40 Sutton Place Unit 7A
- 400 E 58th St Unit SI FL8-ID1392
- 400 E 58th St Unit SI FL15-ID243
- 400 E 57th St Unit SI FL16-ID1014
- 400 E 57th St Unit SI FL8-ID1140
- 400 E 57th St Unit SI FL7-ID1630
- 400 E 57th St Unit SI FL3-ID2000
- 400 E 57th St Unit SI FL6-ID1808
- 344 E 58th St
- 344 E 58th St Unit 2-A
- 417 E 60th St Unit SI ID1051324P
- 417 E 60th St Unit SI ID1051306P
- 417 E 60th St Unit SI ID1051298P
- 417 E 60th St Unit SI ID1051291P
- 417 E 60th St Unit SI ID1051305P
- 340 E 58th St Unit 2B
- 340 E 58th St Unit 1
- 340 E 58th St Unit 4D
- 340 E 58th St Unit 4A
Ask me questions while you tour the home.