

FLASH SALE- Receive a $1,000 gift card!
Sign for Fall 2026 in a 2x2 or 4x2 & get a $1,000 gift card + fill your unit and get a $300 gift card for you & your referral! Limited time offer. Subject to change. Exclusions apply. See the Leasing Office for details.
Highlights
- By-The-Bed Leasing
- Furnished Units Available
- Walk To Campus
- Roof Terrace
- Planned Social Activities
- Controlled Access
About The Varsity(MI)
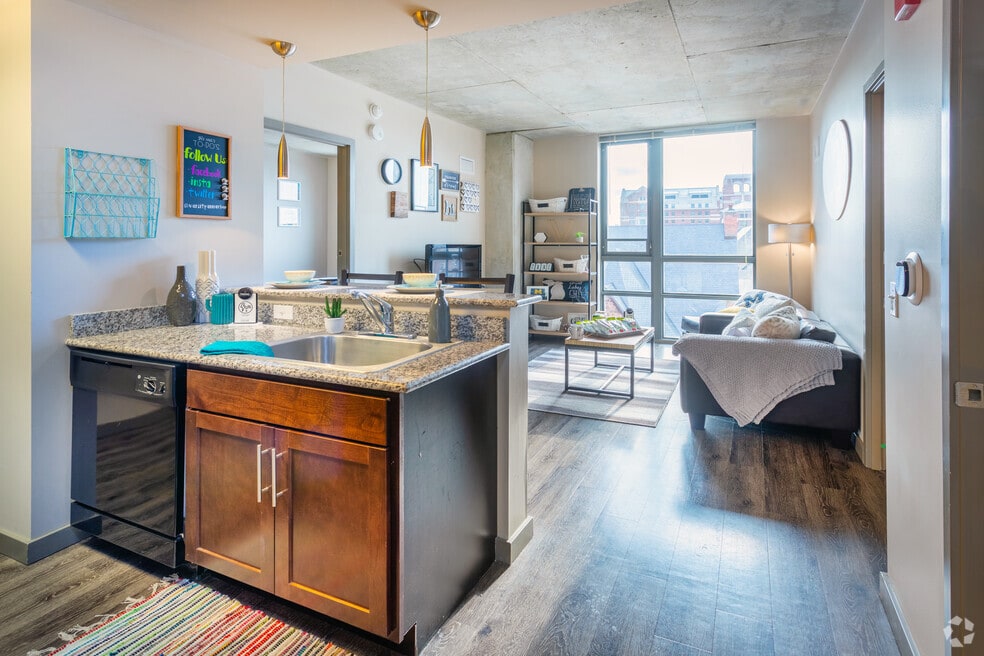
Varsity Ann Arbor is located just STEPS away from University of Michigan's Central Campus and offers studio, one, two and four bedroom student apartments with FREE WiFi, controlled access, modern furnishings, 55 inch flat screen TV, entertainment center, wood floors, fully equipped kitchens, and washer and dryer. PLUS trash & recycling chutes on every floor, indoor bike storage, a two story 24 hour modern fitness and yoga studio, a 24 hour computer lounge with FREE printing/paper, study rooms, and reserved parking. Prices shown are Base Rent. Additional non-optional and other potential fees not included. See PRICE FROM "I" icon for more detail.

Pricing and Floor Plans
The total monthly price shown includes only the required fees. Additional fees may still apply to your rent. Use the rental calculator to estimate all potential associated costs.
2 Bedrooms
2 Bedroom 2 Bathroom
- 2 Beds
- 2 Baths
- 750 Sq Ft
| Unit | Total Price | Sq Ft | Availability | Unit Details |
|---|---|---|---|---|
| Lower Floors | $1,820 | 750 | Aug 19 | |
| Top Floors | $1,880 | 750 | Aug 19 |
4 Bedrooms
4 Bedroom 2 Bathroom
- 4 Beds
- 2 Baths
- 1,120 Sq Ft
| Unit | Total Price | Sq Ft | Availability | Unit Details |
|---|---|---|---|---|
| Lower Floors | $1,465 | 1,120 | Aug 19 | |
| Top Floors | $1,515 | 1,120 | Aug 19 |
4 Bedroom 4 Bathroom
- 4 Beds
- 4 Baths
- 1,348 Sq Ft
| Unit | Total Price | Sq Ft | Availability | Unit Details |
|---|---|---|---|---|
| Lower Floors | $1,535 | 1,348 | Aug 19 |
Fees and Policies
The fees below are based on community-supplied data and may exclude additional fees and utilities. Use the Rent Estimate Calculator to determine your monthly and one-time costs based on your requirements.
Property Fee Disclaimer: Total Monthly Leasing Price includes base rent, all monthly mandatory and any user-selected optional fees. Excludes variable, usage-based, and required charges due at or prior to move-in or at move-out. Security Deposit may change based on screening results, but total will not exceed legal maximums. Some items may be taxed under applicable law. Some fees may not apply to rental homes subject to an affordable program. All fees are subject to application and/or lease terms. Prices and availability subject to change. Resident is responsible for damages beyond ordinary wear and tear. Resident may need to maintain insurance and to activate and maintain utility services, including but not limited to electricity, water, gas, and internet, per the lease. Additional fees may apply as detailed in the application and/or lease agreement, which can be requested prior to applying. Pets: Pet breed and other pet restrictions apply. Rentable Items: All Parking, storage, and other rentable items are subject to availability. Final pricing and availability will be determined during lease agreement. See Leasing Agent for details.
Community Details
Property Information
- Built in 2013
- 181 units/13 stories
- Furnished Units Available
Lease Options
- 12 mo
Utilities Included
- Trash Removal
- Internet
Community Amenities
Property Services
- Controlled Access
- Property Manager on Site
- Furnished Units Available
- Package Service
- Planned Social Activities
- Recycling
- Renters Insurance Program
- Community-Wide WiFi
- Maintenance on site
- Online Services
- Public Transportation
- Key Fob Entry
Shared Community
- Business Center
- Breakfast/Coffee Concierge
- Disposal Chutes
- Elevator
- Lounge
- Multi Use Room
Fitness & Recreation
- Fitness Center
- Bicycle Storage
Outdoor Features
- Roof Terrace
Student Features
- Individual Locking Bedrooms
- Private Bathroom
- Roommate Matching
- Study Lounge
- Walk To Campus
- Individual Leases Available
Additional Amenities
- 55" Flat Screen Tv
- Bluetooth Thermostat
- Community Wide WiFi
- Computer Lab With Printing
- Courtesy/Patrol Officer
- Garage Parking (Additional Fee)
- Granite Countertops
- Individual Leases
- Indoor Bike Storage
- Key Fob Entry
- Private And Group Study Rooms
- Private Bedrooms
- Rooftop Terrace
- Security Cameras
- Serving Students From U Of M, EMU & WCC
- Sky Lounge
- Study Spaces
- Trash & Recycling Shutes
Apartment Features
Indoor Features
- Air Conditioning
- Cable Ready
- Storage Space
- Washer/Dryer
- Heating
- High Speed Internet Access
- Tub/Shower
- Wi-Fi
Kitchen Features & Appliances
- Dishwasher
- Disposal
- Microwave
- Eat-in Kitchen
- Kitchen
- Granite Countertops
- Ice Maker
- Refrigerator
- Oven
- Range
- Freezer
- Instant Hot Water
- Pantry
Model Details
- Hardwood Floors
- Views
- Carpet
- Furnished
- Linen Closet
- Window Coverings
Matterport 3D Tours
Map
- 505 E Huron St Unit 508
- 507 E Ann St
- 500 Catherine St
- 600 Catherine St
- 322 E Liberty St Unit 16 & 17
- 555 E William St Unit 23H
- 555 E William St Unit 8
- 555 E William St Unit 18A
- 555 E William St Unit 3L
- 555 E William St Unit 3J
- 555 E William St Unit 22G
- 555 E William St Unit 6H
- 555 E William St Unit 3K
- 555 E William St Unit 5B
- 555 E William St Unit 2i
- 555 E William St Unit 20i
- 555 E William St Unit 4A
- 223 E Ann St Unit 1
- 303 Detroit St Unit 301
- 303 Detroit St Unit 104
- 411 E Washington St
- 413 E Huron St
- 616 E Washington St
- 307 Thompson St
- 208 N Division St
- 205 S State St
- 109 N Thayer St Unit 109-4
- 515 Catherine St
- 515 Catherine St
- 322 S State St
- 217 E Washington St
- 555 E William St Unit 18K
- 555 E William St Unit 16G
- 555 E William St Unit 22E
- 555 E William St Unit 6b
- 555 E William St Unit 17L
- 805 E Huron St Unit 3
- 603 E William St
- 555 E William St Unit 20E
- 555 E William St Unit 6G
Ask me questions while you tour the home.