
Tim Brogan
Coldwell Banker Realty
(215) 608-0466
93 Total Sales
1 in Glenside
$255,000 Price

Estimated Value: $360,099
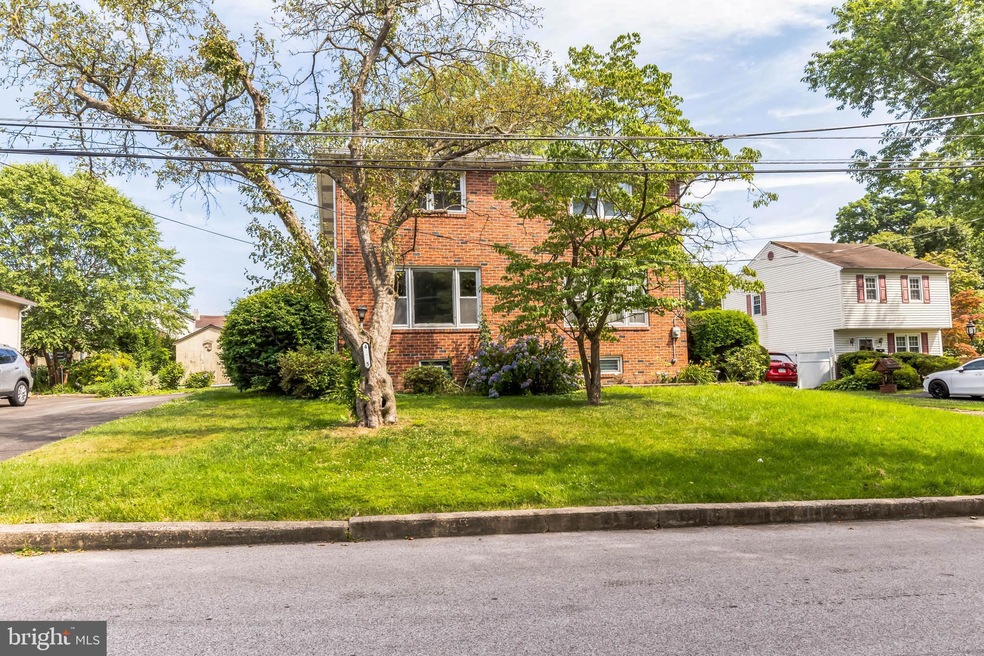
This Glenside partial brick twin is just waiting for you to make it your own. The first floor has a large living room, formal dining room and huge eat in kitchen with gas cooking and plenty of cabinet and counter space. A powder room completes the first floor. The second floor has three bedrooms and a hall bath. All the bedrooms are a good size and have ample closet space. Carpeting on the second floor was installed Thursday, June 20 so it is brand spanking new! There is a full finished basement /Recreation room with a Recreation room with an outside exit. The laundry and utility area are also located in the basement. The backyard is huge and is level-Perfect for hosting barbecues and playing ball. The location is dynamite! You are right across the street from the small playground and 2 blocks from Keswick Village. You can walk to Keswick theater, Keswick diner, O’Neills Market, Primo Hoagie, Trios Pizza and Glenside Train Station. It’s a short drive to Rt. 309 and the PA turnpike. Sought after Copper Beach elementary is icing on the cake! HURRY!!!
Last Agent to Sell the Property
(215) 641-2727 dreddington@cbpref.com Coldwell Banker Realty Listed on: 06/21/2024
We collect this data history from publicly available records. To have your information removed, we recommend requesting removal directly through your county’s website.
Tim Brogan
Coldwell Banker Realty
(215) 608-0466
93 Total Sales
1 in Glenside
$255,000 Price
James M. Walsh
RE/MAX Access
(484) 806-9189
64 Total Sales
1 in Glenside
$355,000 Price
Beverly Altemose
Realty One Group Restore - Collegeville
(484) 939-9408
36 Total Sales
1 in Glenside
$415,000 Price
Barb Matty Matyszczak
RE/MAX 440 - Doylestown
(844) 514-0829
113 Total Sales
1 in Glenside
$640,000 Price
Tammy Harrison
Compass RE
(484) 592-4828
88 Total Sales
1 in Glenside
$1,400,000 Price
Amber Noble
Keller Williams - Main Street
(848) 279-8837
75 Total Sales
1 in Glenside
$425,000 Price
We collect this data history from publicly available records. To have your information removed, we recommend requesting removal directly through your county’s website.
| Date | Buyer | Sale Price | Title Company |
|---|---|---|---|
| $333,500 | None Listed On Document | ||
| Walerski Carol Ann | -- | -- | |
| Walerski Alfred W | -- | -- | |
| Walerski Alfred W | -- | -- | |
| Walerski Carol Ann | -- | -- |
We collect this data history from publicly available records. To have your information removed, we recommend requesting removal directly through your county’s website.
| Date | Status | Borrower | Loan Amount |
|---|---|---|---|
| Closed | $250,125 | ||
| Closed | Grindstone Montco Llc | $250,125 |
We collect this data history from publicly available records. To have your information removed, we recommend requesting removal directly through your county’s website.
| Date | Event | Price | List to Sale | Price per Sq Ft |
|---|---|---|---|---|
| 08/26/2024 08/26/24 | Sold | $333,500 | +5.9% | $227 / Sq Ft |
| 07/24/2024 07/24/24 | Pending | -- | -- | -- |
| 07/19/2024 07/19/24 | For Sale | $314,900 | 0.0% | $214 / Sq Ft |
| 06/25/2024 06/25/24 | Pending | -- | -- | -- |
| 06/21/2024 06/21/24 | For Sale | $314,900 | -- | $214 / Sq Ft |
We collect this data history from publicly available records. To have your information removed, we recommend requesting removal directly through your county’s website.
| Year | Tax Paid | Tax Assessment Tax Assessment Total Assessment is a certain percentage of the fair market value that is determined by local assessors to be the total taxable value of land and additions on the property. | Land | Improvement |
|---|---|---|---|---|
| 2026 | $5,190 | $102,930 | ||
| 2025 | $4,767 | $102,930 | $40,150 | $62,780 |
| 2024 | $4,767 | $102,930 | $40,150 | $62,780 |
| 2023 | $4,568 | $102,930 | $40,150 | $62,780 |
| 2022 | $4,421 | $102,930 | $40,150 | $62,780 |
| 2021 | $4,183 | $102,930 | $40,150 | $62,780 |
| 2020 | $4,124 | $102,930 | $40,150 | $62,780 |
| 2019 | $4,124 | $102,930 | $40,150 | $62,780 |
| 2018 | $4,123 | $102,930 | $40,150 | $62,780 |
| 2017 | $4,002 | $102,930 | $40,150 | $62,780 |
| 2016 | $3,962 | $102,930 | $40,150 | $62,780 |
| 2015 | $3,842 | $102,930 | $40,150 | $62,780 |
| 2014 | $3,724 | $102,930 | $40,150 | $62,780 |
Seller's Agent in 2024
Diane Reddington
Coldwell Banker Realty
(215) 285-2375
450 Total Sales
LF
Buyer's Agent in 2024
Lisa Fazio
BHHS Fox & Roach
(215) 760-0325
34 Total Sales
Source: Bright MLS
MLS Number: PAMC2108622
APN: 30-00-17928-006
Disclaimer: Certain information contained herein is derived from information provided by parties other than Homes.com. All information provided is deemed reliable, but is not guaranteed to be accurate and should be independently verified.
The data relating to real estate for sale on this website appears in part through the BRIGHT Internet Data Exchange program, a voluntary cooperative exchange of property listing data between licensed real estate brokerage firms, and is provided by BRIGHT through a licensing agreement.
Listing information is from various brokers who participate in the Bright MLS IDX program and not all listings may be visible on the site.
The property information being provided on or through the website is for the personal, non-commercial use of consumers and such information may not be used for any purpose other than to identify prospective properties consumers may be interested in purchasing.
Some properties which appear for sale on the website may no longer be available because they are for instance, under contract, sold or are no longer being offered for sale.
Property information displayed is deemed reliable but is not guaranteed.
Copyright 2026 Bright MLS, Inc.
Ask me questions while you tour the home.