S
Buyer's Agent in 2012
Shannon Paris
Keller Williams Biltmore Village
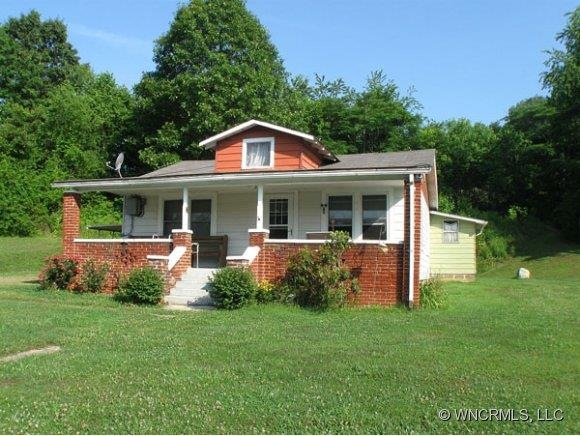
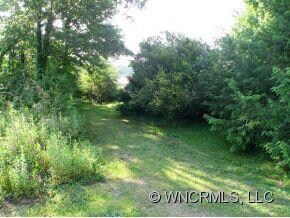
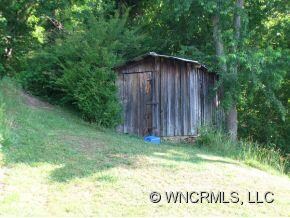
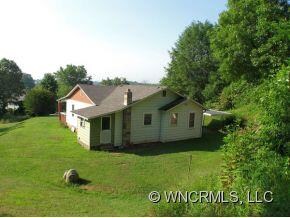
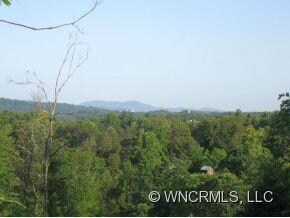
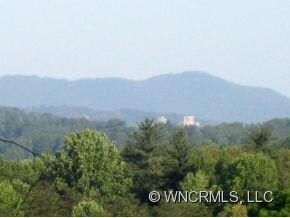
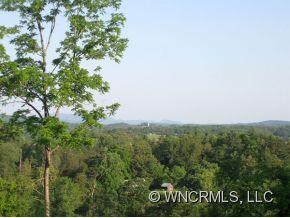
Precious farmhouse with lots of potential! Great floor plan with 8 foot ceilings, pine floors under carpet and bead board walls under paneling (per seller), rocking chair front porch, easy access, 11 acres offers many house sites with long distance views including distance city views, lots of possibilities on an awesome tract that has been in the family for decades! Unable to verify septic. MOTIVATED! BRING ALL OFFERS!
Last Buyer's Agent
Shannon Paris
Keller Williams Biltmore Village License #257510
We collect this data history from publicly available records. To have your information removed, we recommend requesting removal directly through your county’s website.
| Date | Event | Price | List to Sale | Price per Sq Ft |
|---|---|---|---|---|
| 03/27/2012 03/27/12 | Sold | $180,000 | -28.0% | $174 / Sq Ft |
| 01/05/2012 01/05/12 | Pending | -- | -- | -- |
| 06/06/2011 06/06/11 | For Sale | $249,995 | -- | $241 / Sq Ft |
S
Buyer's Agent in 2012
Shannon Paris
Keller Williams Biltmore Village
Source: Canopy MLS
MLS Number: CARNCM488621

APN: 9722-19-1429-00000
Disclaimer: Certain information contained herein is derived from information provided by parties other than Homes.com. All information provided is deemed reliable, but is not guaranteed to be accurate and should be independently verified.
All data is obtained from various sources and may not have been verified by broker or MLS GRID. Supplied Open House Information is subject to change without notice. All information should be independently reviewed and verified for accuracy. Properties may or may not be listed by the office/agent presenting the information. Some IDX listings have been excluded from this website.
Based on information submitted to the MLS GRID
Listings courtesy of Canopy MLS as distributed by MLS GRID
Ask me questions while you tour the home.