JS
Jeffrey Sill
Reliant Real Estate, Inc.
(781) 556-6758
30 Total Sales
2 in Scituate
$880K - $1.7M Price Range
Estimated Value: $1,624,057
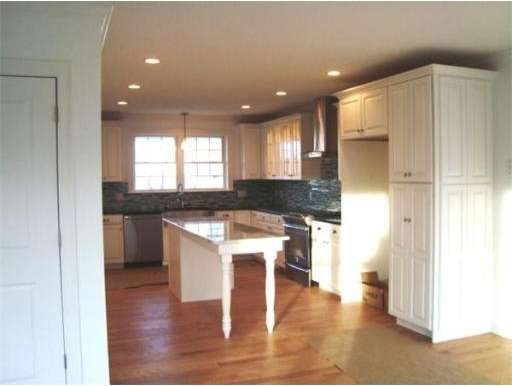
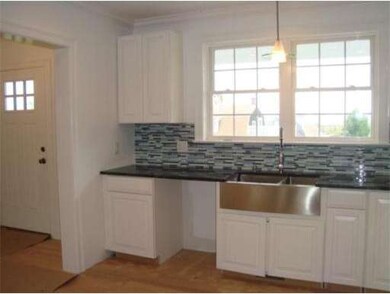
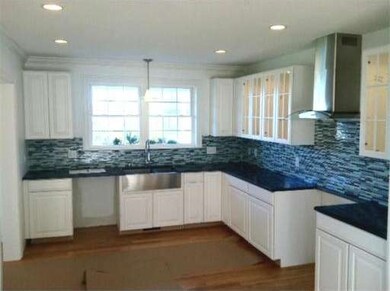
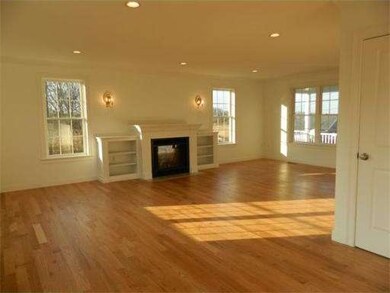
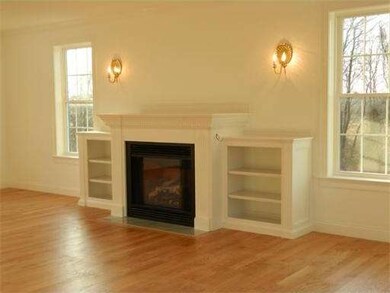
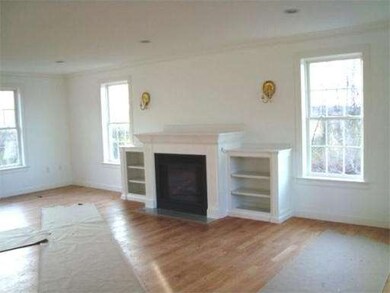
Nantucket Colonial set high on a knoll with sweeping views of the sea! Free flowing open floor plan. Generous room sizes. Dream Kitchen, Gas Fireplace, Hardwood Floors on first level. Farmer's porch, large deck, walkout lower level, large great room over garage, 3rd floor level could be finished to maximize the views. This home is made for romantics!
Last Agent to Sell the Property
William Raveis R.E. & Home Services Listed on: 07/28/2011

Home Type
Single Family
Year Built
2011
Lot Details
0.47 Acres
We collect this data history from publicly available records. To have your information removed, we recommend requesting removal directly through your county’s website.
JS
Jeffrey Sill
Reliant Real Estate, Inc.
(781) 556-6758
30 Total Sales
2 in Scituate
$880K - $1.7M Price Range
Megan Edwards
Cameron Real Estate Group
(508) 501-8096
18 Total Sales
1 in Scituate
$992,500 Price
The South Shore Group
Stuart St James, Inc.
(857) 776-0731
4 Total Sales
1 in Scituate
$825,000 Price
Lina Kriva Homes International
Keller Williams Realty Boston-Metro | Back Bay
(857) 214-8673
26 Total Sales
1 in Scituate
$980,000 Price
Todd Sandler
Todd A. Sandler REALTORS®
(781) 932-5295
71 Total Sales
1 in Scituate
$649,900 Price
Susan Greer
Better Homes and Gardens Real Estate Gary Greene - Sugar Land
(832) 742-1748
125 Total Sales
3 in Scituate
$375K - $975K Price Range
We collect this data history from publicly available records. To have your information removed, we recommend requesting removal directly through your county’s website.
| Date | Buyer | Sale Price | Title Company |
|---|---|---|---|
| -- | -- | ||
| Johnson Tristen | $628,000 | -- | |
| Mankewich James | $207,000 | -- | |
| Gianoni Michael | $1,017,435 | -- | |
| H&T Rt | $540,000 | -- | |
| Cushing Constr Inc | $300,000 | -- |
We collect this data history from publicly available records. To have your information removed, we recommend requesting removal directly through your county’s website.
| Date | Status | Borrower | Loan Amount |
|---|---|---|---|
| Open | $691,000 | ||
| Closed | Clayson Carol A | $580,000 | |
| Closed | Clayson Carol | $585,000 | |
| Previous Owner | -- | $495,000 | |
| Previous Owner | Mankewich James | $250,000 | |
| Previous Owner | Gianoni Michael P | $100,000 |
We collect this data history from publicly available records. To have your information removed, we recommend requesting removal directly through your county’s website.
| Year | Tax Paid | Tax Assessment Tax Assessment Total Assessment is a certain percentage of the fair market value that is determined by local assessors to be the total taxable value of land and additions on the property. | Land | Improvement |
|---|---|---|---|---|
| 2025 | $13,188 | $1,320,100 | $624,500 | $695,600 |
| 2024 | $11,849 | $1,143,700 | $454,200 | $689,500 |
| 2023 | $10,794 | $1,002,900 | $412,900 | $590,000 |
| 2022 | $10,794 | $855,300 | $354,800 | $500,500 |
| 2021 | $10,460 | $784,700 | $337,900 | $446,800 |
| 2020 | $10,199 | $755,500 | $324,900 | $430,600 |
| 2019 | $10,019 | $729,200 | $318,500 | $410,700 |
| 2018 | $9,468 | $678,700 | $309,800 | $368,900 |
| 2017 | $9,280 | $658,600 | $298,700 | $359,900 |
| 2016 | $8,843 | $625,400 | $265,500 | $359,900 |
| 2015 | $7,903 | $603,300 | $243,400 | $359,900 |
Seller's Agent in 2012
Jill Neagle Caffrey
William Raveis R.E. & Home Services
(781) 603-9763
34 Total Sales
Buyer's Agent in 2012
Deborah Ulich
Tullish & Clancy
(781) 864-7549
19 Total Sales
Source: MLS Property Information Network (MLS PIN)
MLS Number: 71267751
APN: SCIT-000021-000002-000004F
Disclaimer: Certain information contained herein is derived from information provided by parties other than Homes.com. All information provided is deemed reliable, but is not guaranteed to be accurate and should be independently verified.
The property listing data and information, or the Images, set forth herein were provided to MLS Property Information Network, Inc. from third party sources, including sellers, lessors and public records, and were compiled by MLS Property Information Network, Inc. The property listing data and information, and the Images, are for the personal, non-commercial use of consumers having a good faith interest in purchasing or leasing listed properties of the type displayed to them and may not be used for any purpose other than to identify prospective properties which such consumers may have a good faith interest in purchasing or leasing. MLS Property Information Network, Inc. and its subscribers disclaim any and all representations and warranties as to the accuracy of the property listing data and information, or as to the accuracy of any of the Images, set forth herein.
Ask me questions while you tour the home.