NOT LISTED FOR SALE

425 Highwood Dr Slidell, LA 70458

Slidell Area

Estimated Value: $233,000 - $245,000

4 Beds
2 Baths
1,858 Sq Ft
$128/Sq Ft Est. Value

Sale Details

Date Sold: December 23, 2016

Current estimated payment $1,436 / mo

58 Days on Market

Highlights

  • Traditional Architecture
  • Attic
  • Community Pool
  • Whispering Forest Elementary School Rated A-
  • Granite Countertops
  • Double Oven

About This Home

As of December 2016

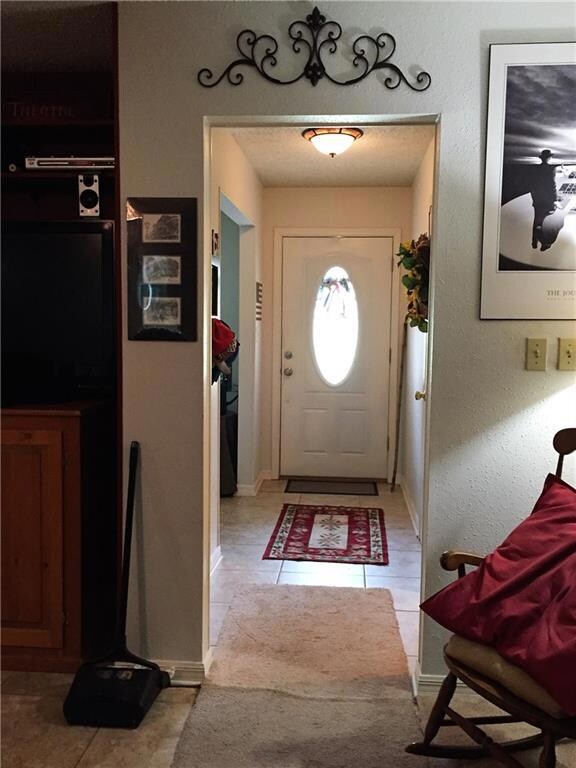
TANGLEWOOD ANYONE? This 4/2 all brick home is waiting for you! Features include a rounded brick fireplace in den w/ceramic tile flowing into foyer, living room, kitchen & breakfast area. Updated kitchen features granite, glass cooktop & double ovens. Versatile living room has the potential to be a 5th bedroom. Solar screens & easy to clean double pane windows. Enjoy relaxing on the lovely patio under the beautiful shade trees. Fenced yard w/shed. Enjoy summer time fun at the community pool & tennis courts.

Last Agent to Sell the Property

MaryJo Doussan

Engel & Volkers Slidell - Mandeville License #000044274 Listed on: 09/25/2016

Engel & Volkers Slidell - Mandeville

Co-Listed By

Yvette Catoire Sehon

NextHome Innovative Realty License #000071788

NextHome Innovative Realty

Last Buyer's Agent

Yvette Catoire Sehon

NextHome Innovative Realty License #000071788

NextHome Innovative Realty
Create a Home Valuation Report for This Property
The Home Valuation Report is an in-depth analysis detailing your home's value as well as a comparison with similar homes in the area

Home Details

Home Type

  • Single Family

Lot Details

  • Lot Dimensions are 73.5 x 115
  • Fenced
  • Rectangular Lot
  • Property is in very good condition

Home Design

  • Traditional Architecture
  • Cosmetic Repairs Needed
  • Brick Exterior Construction
  • Slab Foundation
  • Shingle Roof
  • Asphalt Shingled Roof
  • Wood Siding

Interior Spaces

  • 1,858 Sq Ft Home
  • Property has 1 Level
  • Ceiling Fan
  • Wood Burning Fireplace
  • Pull Down Stairs to Attic
  • Washer and Dryer Hookup

Kitchen

  • Double Oven
  • Cooktop
  • Dishwasher
  • Granite Countertops
  • Disposal

Bedrooms and Bathrooms

  • 4 Bedrooms
  • 2 Full Bathrooms

Parking

  • 2 Car Attached Garage
  • Garage Door Opener

Outdoor Features

  • Concrete Porch or Patio
  • Shed

Location

  • City Lot

Schools

  • Bonne Ecole Elementary School
  • Slidell Middle School
  • Slidell High School

Utilities

  • Central Air
  • Heating Available

Listing and Financial Details

  • Tax Lot 164
  • Assessor Parcel Number 70458425HighwoodDR164

Community Details

Overview

  • Tanglewood Subdivision

Recreation

  • Community Pool

Home Details

Home Type

Single Family

Lot Details

8,451 Sq Ft Lot

Listing Details

  • Property Sub Type: Detached
  • Prop. Type: Residential
  • Lot Size: 73.5 X 115
  • Co List Office Mls Id: KWSG01
  • Co List Office Phone: (985) 649-6333
  • Subdivision Name: Tanglewood
  • Directions: Robert Rd. Turn onto E. Pinewood Dr., right on Grafton then right on Highwood.
  • Architectural Style: Traditional
  • Garage Yn: Yes
  • Unit Levels: One
  • New Construction: No
  • Property Attached Yn: No
  • Building Stories: 1
  • Year Built Details: 38
  • Property Sub Type Additional: Detached,Single Family Residence
  • Special Features: None
  • Stories: 1

Interior Features

  • Appliances: Cooktop, Double Oven, Dishwasher, Disposal
  • Full Bathrooms: 2
  • Total Bedrooms: 4
  • Fireplace Features: Wood Burning
  • Fireplace: Yes
  • Interior Amenities: Attic, Ceiling Fan(s), Granite Counters, Pull Down Attic Stairs
  • Living Area: 1858.0

Exterior Features

  • Lot Features: City Lot, Rectangular Lot
  • Pool Features: Community
  • Home Warranty: No
  • Construction Type: Brick, Wood Siding
  • Exterior Features: Fence
  • Foundation Details: Slab
  • Other Structures: Shed(s)
  • Patio And Porch Features: Concrete
  • Property Condition: Repairs Cosmetic, Very Good Condition, Resale
  • Roof: Asphalt, Shingle

Garage/Parking

  • Parking Features: Attached, Garage, Two Spaces, Garage Door Opener

Utilities

  • Laundry Features: Washer Hookup, Dryer Hookup
  • Cooling: Central Air, 1 Unit
  • Cooling Y N: Yes
  • Heating Yn: Yes
  • Sewer: Public Sewer
  • Water Source: Public

Condo/Co-op/Association

  • Community Features: Pool
  • Association: No

Schools

  • Elementary School: Bonne Ecole
  • High School: Slidell
  • Middle Or Junior School: Slidell

Lot Info

  • Parcel #: 70458425HighwoodDR164
  • ResoLotSizeUnits: Acres

Tax Info

  • Tax Lot: 164

Ownership History

We collect this data history from publicly available records. To have your information removed, we recommend requesting removal directly through your county’s website.

Date Name Owned For Owner Type

Purchase Details

Listed on
Sep 25, 2016
Closed on
Dec 23, 2016
Sold by
Bought by
Seller's Agent
MaryJo Doussan
Engel & Volkers Slidell - Mandeville
Buyer's Agent
Yvette Catoire Sehon
NextHome Innovative Realty
List Price
$155,000
Current Estimated Value
$238,207

Home Financials for this Owner

Home Financials are based on the most recent Mortgage that was taken out on this home.
Avg. Annual Appreciation
4.28%
Original Mortgage
$154,230
Outstanding Balance
$121,747
Interest Rate
3.57%
Mortgage Type
New Conventional
Estimated Equity
$116,460
Source: Public Records

Purchase History

We collect this data history from publicly available records. To have your information removed, we recommend requesting removal directly through your county’s website.

Date Buyer Sale Price Title Company
$159,000 Patriot Title
Source: Public Records

Mortgage History

We collect this data history from publicly available records. To have your information removed, we recommend requesting removal directly through your county’s website.

Date Status Borrower Loan Amount
Open $154,230
Source: Public Records

Property History

We collect this data history from publicly available records. To have your information removed, we recommend requesting removal directly through your county’s website.

Date Event Price List to Sale Price per Sq Ft
12/23/2016 12/23/16 Sold -- -- --
11/23/2016 11/23/16 Pending -- -- --
09/25/2016 09/25/16 For Sale $155,000 -- $83 / Sq Ft
Source: ROAM MLS

Tax History

We collect this data history from publicly available records. To have your information removed, we recommend requesting removal directly through your county’s website.

Year Tax Paid Tax Assessment Tax Assessment Total Assessment is a certain percentage of the fair market value that is determined by local assessors to be the total taxable value of land and additions on the property. Land Improvement
2025 $1,522 $16,688 $2,500 $14,188
2024 $1,522 $16,688 $2,500 $14,188
2023 $1,645 $14,795 $2,500 $12,295
2022 $144,840 $14,795 $2,500 $12,295
2021 $1,448 $14,795 $2,500 $12,295
2020 $1,443 $14,795 $2,500 $12,295
2019 $2,312 $13,229 $2,000 $11,229
2018 $2,317 $13,229 $2,000 $11,229
2017 $2,332 $13,229 $2,000 $11,229
2016 $2,385 $13,229 $2,000 $11,229
2015 $339 $13,346 $2,000 $11,346
2014 $384 $13,346 $2,000 $11,346
2013 -- $13,346 $2,000 $11,346
Source: Public Records

Agents Affiliated with this Home

  • Section Image
  • Section Image
See All Agents

Map

Source: ROAM MLS

MLS Number: 2070950

APN: 80900

Your Personal Tour Guide

Ask me questions while you tour the home.