
Seller's Agent in 2016
Bob Wisdom
RE/MAX
(847) 695-8348
9 in this area
606 Total Sales
Estimated Value: $402,137
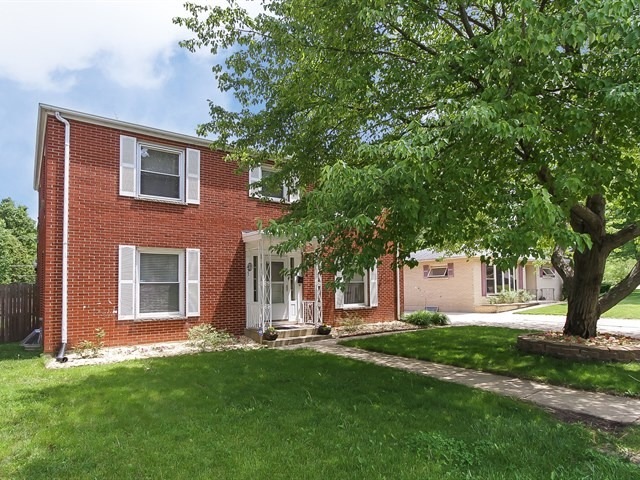
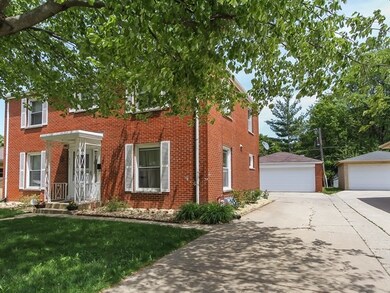
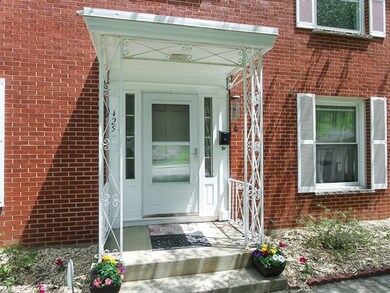
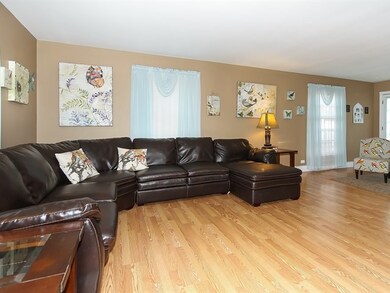
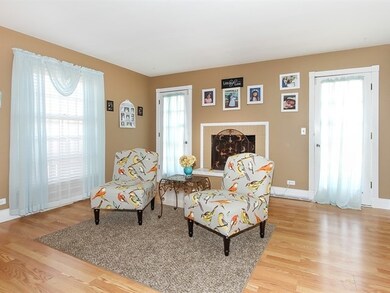
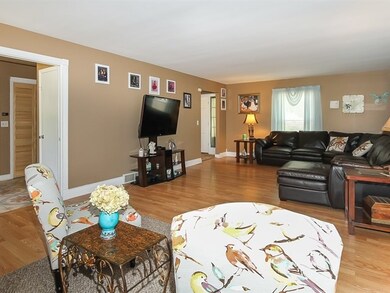
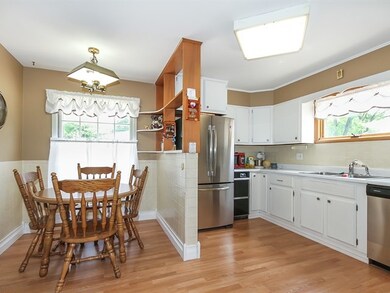
Wow! OWNER STATES SELL NOW AND IS OFFERING BUYER A 5K CLOSIND COST CREDIT! Close to Wing Park! This stately all brick home on a deep lot has so much to offer! Large living room with brick fireplace and double French exterior doors! Bright eat-in kitchen with tile backsplash, extra built-in shelving and all appliances stay! Separate formal dining room with crown molding, fluted trim and wood laminate flooring! Completely new half bath-top notch! Spacious master bedroom with 2 closets and direct bath access! Good size secondary bedrooms! Finished basement with rec room with brick fireplace and extra built-ins and flexible den/exercise area! 6 panel doors! Oak railings! Oversized 2 1/2 car garage! Home warranty for your peace of mind!Close to shopping and transportation! Ready to go!
We collect this data history from publicly available records. To have your information removed, we recommend requesting removal directly through your county’s website.
We collect this data history from publicly available records. To have your information removed, we recommend requesting removal directly through your county’s website.
| Date | Buyer | Sale Price | Title Company |
|---|---|---|---|
| -- | Soltanzadeh Nicole | ||
| -- | None Listed On Document | ||
| $198,000 | First American Title | ||
| $193,000 | Chicago Title Insurance Co | ||
| -- | None Available |
We collect this data history from publicly available records. To have your information removed, we recommend requesting removal directly through your county’s website.
| Date | Status | Borrower | Loan Amount |
|---|---|---|---|
| Closed | $194,413 | ||
| Previous Owner | $189,504 | ||
| Previous Owner | $150,000 | ||
| Previous Owner | $35,000 |
We collect this data history from publicly available records. To have your information removed, we recommend requesting removal directly through your county’s website.
| Date | Event | Price | List to Sale | Price per Sq Ft |
|---|---|---|---|---|
| 09/19/2016 09/19/16 | Sold | $198,000 | -3.4% | $93 / Sq Ft |
| 08/15/2016 08/15/16 | Pending | -- | -- | -- |
| 08/05/2016 08/05/16 | Price Changed | $204,900 | -2.4% | $96 / Sq Ft |
| 07/27/2016 07/27/16 | For Sale | $209,900 | 0.0% | $99 / Sq Ft |
| 07/13/2016 07/13/16 | Pending | -- | -- | -- |
| 05/31/2016 05/31/16 | For Sale | $209,900 | -- | $99 / Sq Ft |
We collect this data history from publicly available records. To have your information removed, we recommend requesting removal directly through your county’s website.
| Year | Tax Paid | Tax Assessment Tax Assessment Total Assessment is a certain percentage of the fair market value that is determined by local assessors to be the total taxable value of land and additions on the property. | Land | Improvement |
|---|---|---|---|---|
| 2024 | $8,605 | $111,263 | $21,655 | $89,608 |
| 2023 | $7,887 | $100,518 | $19,564 | $80,954 |
| 2022 | $7,427 | $91,655 | $17,839 | $73,816 |
| 2021 | $7,110 | $85,691 | $16,678 | $69,013 |
| 2020 | $6,914 | $81,806 | $15,922 | $65,884 |
| 2019 | $6,718 | $77,926 | $15,167 | $62,759 |
| 2018 | $6,665 | $73,411 | $14,288 | $59,123 |
| 2017 | $6,521 | $69,399 | $13,507 | $55,892 |
| 2016 | $6,227 | $64,384 | $12,531 | $51,853 |
| 2015 | -- | $59,014 | $11,486 | $47,528 |
| 2014 | -- | $58,285 | $11,344 | $46,941 |
| 2013 | -- | $59,822 | $11,643 | $48,179 |
Seller's Agent in 2016
Bob Wisdom
RE/MAX
(847) 695-8348
9 in this area
606 Total Sales
F
Buyer's Agent in 2016
Francesco Crudele
Executive Realty Group LLC
(630) 329-3435
6 Total Sales
Source: Midwest Real Estate Data (MRED)
MLS Number: MRD09242187
APN: 06-15-230-001
Disclaimer: Certain information contained herein is derived from information provided by parties other than Homes.com. All information provided is deemed reliable, but is not guaranteed to be accurate and should be independently verified.
All data is obtained from various sources and may not have been verified by broker or MLS GRID. Supplied Open House Information is subject to change without notice. All information should be independently reviewed and verified for accuracy. Properties may or may not be listed by the office/agent presenting the information. Some IDX listings have been excluded from this website.
Listings courtesy of Midwest Real Estate Data (MRED) as distributed by MLS GRID.
Based on information submitted to the MLS GRID
Ask me questions while you tour the home.