NOT LISTED FOR SALE

425 Indian Creek Rd Cedar Bluff, VA 24609

Estimated Value: $122,000 - $192,000

3 Beds
1.5 Baths
1,624 Sq Ft
$98/Sq Ft Est. Value

Sale Details

Date Sold: September 2, 2022

Last sale price $140,000 $86 Per Sq Ft

Est. 14% increase in value since last sale

Current estimated payment $879 / mo

4 Days on Market

Highlights

  • Deck
  • 1 Car Detached Garage
  • Tile Flooring
  • No HOA
  • Bathroom on Main Level
  • Lot Has A Rolling Slope

About This Home

As of September 2022

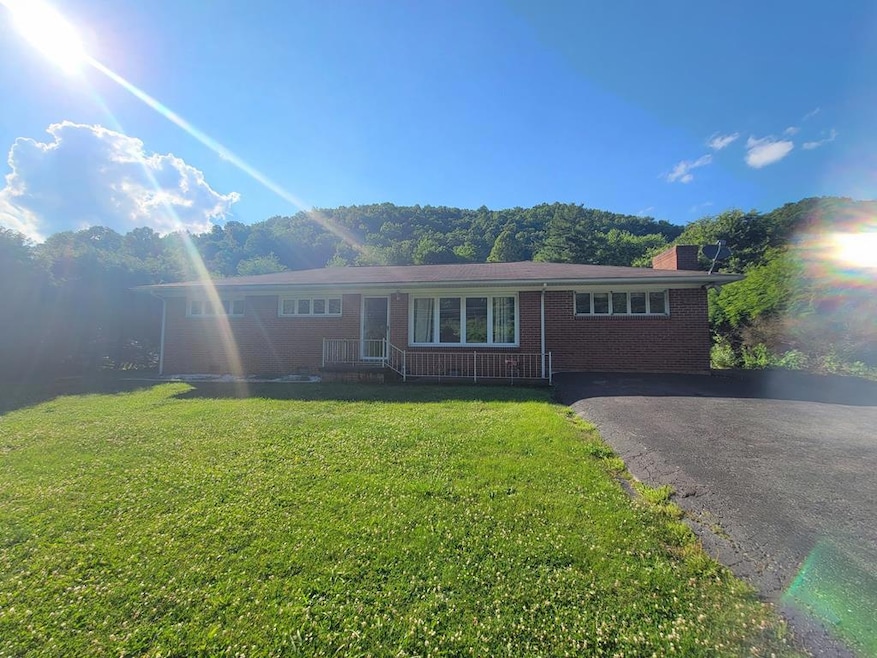
Beautiful one-story brick ranch home located in Cedar Bluff. This home features 3 bedrooms and 1 1/2 half bathrooms. Conveniently located close to Route 460 for easy access to shopping and dining. Hardwood and tile floors throughout. Detached one car garage. This home is a must see! Call today for your showing!

Last Agent to Sell the Property

R. Allen Neel

Riverside Realty & Auction Inc License #0225183583 Listed on: 07/01/2022

Riverside Realty & Auction Inc

Last Buyer's Agent

Pamela Montgomery

BHHS- Mountain Sky Properties, Wytheville License #0225229240

BHHS- Mountain Sky Properties, Wytheville
Create a Home Valuation Report for This Property
The Home Valuation Report is an in-depth analysis detailing your home's value as well as a comparison with similar homes in the area

Home Details

Home Type

  • Single Family

Est. Annual Taxes

  • $845

Year Built

  • Built in 1967

Lot Details

  • 11,326 Sq Ft Lot
  • Chain Link Fence
  • Lot Has A Rolling Slope
  • Property is in good condition

Parking

  • 1 Car Detached Garage

Home Design

  • Brick Exterior Construction
  • Block Foundation
  • Fire Rated Drywall
  • Shingle Roof

Interior Spaces

  • 1,624 Sq Ft Home
  • 1-Story Property
  • Brick Fireplace
  • Insulated Windows
  • Window Treatments
  • Tile Flooring

Kitchen

  • Oven or Range
  • Dishwasher

Bedrooms and Bathrooms

  • 3 Main Level Bedrooms
  • Bathroom on Main Level

Outdoor Features

  • Deck
  • Outbuilding

Schools

  • Cedar Bluff Elementary School
  • Richlands Middle School
  • Richlands High School

Utilities

  • Cooling Available
  • Heat Pump System
  • Natural Gas Not Available
  • Electric Water Heater

Community Details

  • No Home Owners Association

Home Details

Home Type

Single Family

Est. Annual Taxes

$845

Year Built

Built in 1967

Lot Details

0.26 Acres

Parking

1

Listing Details

  • Property Sub Type: Single Family Residence
  • Prop. Type: Residential
  • Lot Size Acres: 0.26
  • Lot Size: 0.26 Acres
  • Road Surface Type: Paved
  • Directions: From Exit 1 (Fairgrounds) on Route 460 W in Tazewell, VA, head west on Route 460 toward Claypool Hill. Travel 12.4 miles. Turn right at stoplight toward US-460 West. Travel 1.3 miles. Turn right onto E Cedar Valley Dr. and travel 0.8 mile. Turn right onto Indian Creek Road for 0.4 mile. Home will be on the left.
  • Architectural Style: Ranch
  • Carport Y N: No
  • Garage Yn: Yes
  • Building Stories: 1
  • Year Built: 1967
  • Kitchen Level: Main
  • Special Features: None
  • Stories: 1

Interior Features

  • Appliances: Range/Oven, Dishwasher, Electric Water Heater
  • Full Bathrooms: 1
  • Half Bathrooms: 1
  • Total Bedrooms: 3
  • Fireplace Features: Brick
  • Fireplace: Yes
  • Flooring: Tile
  • Living Area: 1624
  • Main Level Bathrooms: 2
  • Main Level Bedrooms: 3
  • Window Features: Insulated Windows, Some Window Treatments
  • Living Room Living Room Level: Main
  • Master Bedroom Master Bedroom Level: Main
  • Room Bedroom3 Level: Main
  • Room Bedroom2 Level: Main
  • Bathroom 1 Level: Main
  • Bathroom Level: Main

Exterior Features

  • Fencing: Chain Link
  • Lot Features: Rolling/Sloping
  • Waterfront Features: None
  • Waterfront: No
  • Disclosures: Property Disclosure
  • Construction Type: Brick, Dry Wall
  • Foundation Details: Block
  • Other Structures: Outbuilding
  • Patio And Porch Features: Open Deck
  • Property Condition: Exterior Condition: Good, Interior Condition: Good
  • Roof: Shingle

Garage/Parking

  • Attached Garage: No
  • Covered Parking Spaces: 1
  • Garage Spaces: 1
  • Parking Features: Detached
  • Total Parking Spaces: 1

Utilities

  • Cooling: Other
  • Cooling Y N: Yes
  • Heating: Heat Pump
  • Heating Yn: Yes
  • Sewer: Public Sewer
  • Utilities: Natural Gas Not Available
  • Water Source: Public

Condo/Co-op/Association

  • Association: No

Fee Information

  • Association Fee Includes: None

Schools

  • Elementary School: Cedar Bluff
  • High School: Richlands
  • Middle Or Junior School: Richlands

Lot Info

  • Lot Size Sq Ft: 11325.6
  • Zoning: none
  • Irrigation Water Rights: No
  • ResoLotSizeUnits: SquareFeet

Multi Family

  • Above Grade Finished Area Units: Square Feet

Tax Info

  • Tax Annual Amount: 845.46
  • Tax Lot: 0
  • Tax Map Number: 106A302 0003
  • Tax Year: 2021

Ownership History

We collect this data history from publicly available records. To have your information removed, we recommend requesting removal directly through your county’s website.

Date Name Owned For Owner Type

Purchase Details

Listed on
Jul 1, 2022
Closed on
Sep 2, 2022
Sold by
Harman Land And Cattle Company Llc
Bought by
Seller's Agent
R. Allen Neel
Riverside Realty & Auction Inc
Buyer's Agent
Pamela Montgomery
BHHS- Mountain Sky Properties, Wytheville
List Price
$135,000
Sold Price
$140,000
Premium/Discount to List
$5,000
3.7%
Current Estimated Value
$159,958

Home Financials for this Owner

Home Financials are based on the most recent Mortgage that was taken out on this home.
Estimated Appreciation
$19,958
Avg. Annual Appreciation
3.41%
Original Mortgage
$140,000
Outstanding Balance
$132,225
Interest Rate
5.54%
Mortgage Type
VA
Estimated Equity
$27,733

Purchase Details

Closed on
Apr 11, 2017
Sold by
Finance Of America Reverse Llc
Bought by
Harman Land & Cattle Company Ll C

Home Financials for this Owner

Home Financials are based on the most recent Mortgage that was taken out on this home.
Original Mortgage
$70,000
Interest Rate
4.21%
Mortgage Type
Purchase Money Mortgage

Purchase Details

Closed on
Dec 22, 2016
Sold by
Shinall Eunice
Bought by
Finance Of America Reverse Llc
Source: Public Records

Purchase History

We collect this data history from publicly available records. To have your information removed, we recommend requesting removal directly through your county’s website.

Date Buyer Sale Price Title Company
$140,000 --
Harman Land & Cattle Company Ll C $89,300 None Available
Finance Of America Reverse Llc $100,000 None Available
Source: Public Records

Mortgage History

We collect this data history from publicly available records. To have your information removed, we recommend requesting removal directly through your county’s website.

Date Status Borrower Loan Amount
Open $140,000
Previous Owner Harman Land & Cattle Company Ll C $70,000
Previous Owner Shinall Eunice $167,850
Previous Owner Shinall Eunice $94,627
Previous Owner Shinali Eunice $74,095
Source: Public Records

Property History

We collect this data history from publicly available records. To have your information removed, we recommend requesting removal directly through your county’s website.

Date Event Price List to Sale Price per Sq Ft
09/02/2022 09/02/22 Sold $140,000 +3.7% $86 / Sq Ft
07/06/2022 07/06/22 Pending -- -- --
07/01/2022 07/01/22 For Sale $135,000 -- $83 / Sq Ft
Source: Southwest Virginia Association of REALTORS®

Tax History

We collect this data history from publicly available records. To have your information removed, we recommend requesting removal directly through your county’s website.

Year Tax Paid Tax Assessment Tax Assessment Total Assessment is a certain percentage of the fair market value that is determined by local assessors to be the total taxable value of land and additions on the property. Land Improvement
2025 $7 $129,200 $25,000 $104,200
2023 $637 $109,800 $14,000 $95,800
2022 $637 $109,800 $14,000 $95,800
2021 $637 $109,800 $14,000 $95,800
2020 $637 $109,800 $14,000 $95,800
2019 $637 $109,800 $14,000 $95,800
2018 $604 $109,800 $14,000 $95,800
2017 $604 $109,800 $14,000 $95,800
2016 -- $109,800 $14,000 $95,800
2015 -- $109,800 $14,000 $95,800
2014 -- $109,800 $14,000 $95,800
2013 -- $109,800 $14,000 $95,800
Source: Public Records

Agents Affiliated with this Home

  • Section Image
  • Section Image
See All Agents

Map

Source: Southwest Virginia Association of REALTORS®

MLS Number: 83349

APN: 106A302-0003

Your Personal Tour Guide

Ask me questions while you tour the home.