
Sarah Ruge
Responds Quickly
Coldwell Banker Professionals-Delta
(269) 247-4574
82 Total Sales
3 in Mulliken
$38K - $125K Price Range
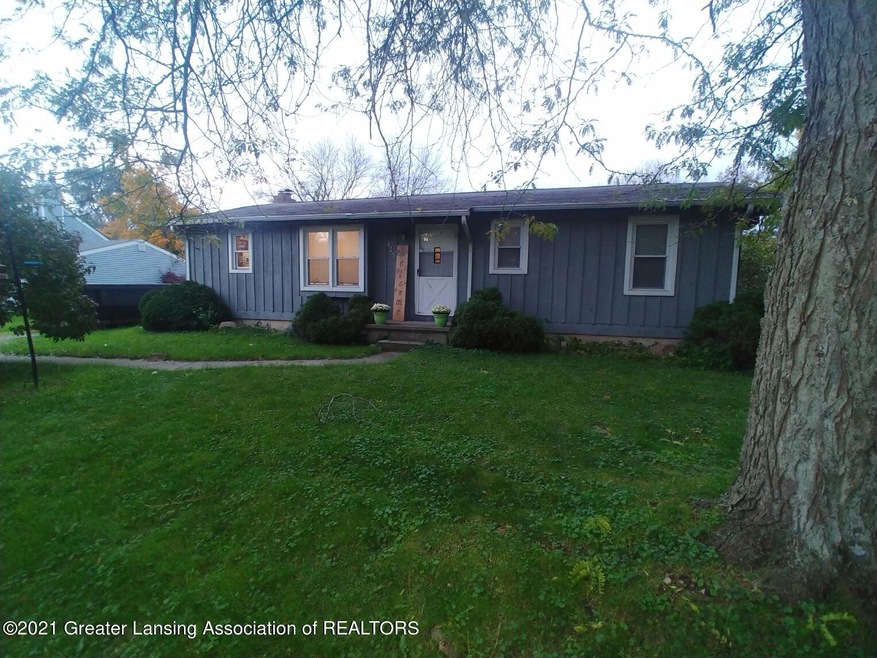
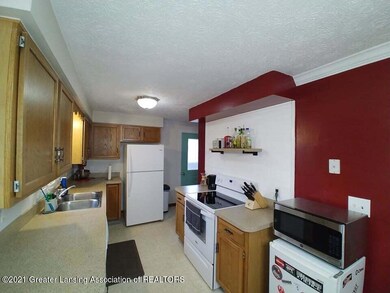
Estimated Value: $197,980
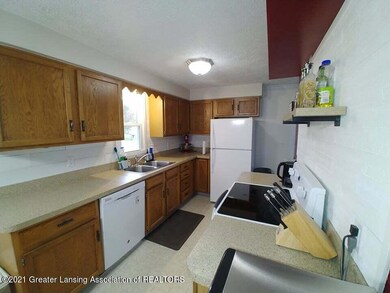
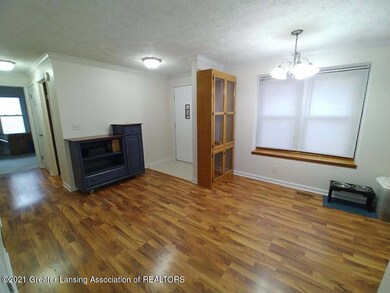
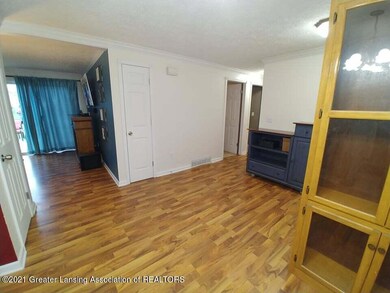
You don't want to miss this well taken care of home in Mulliken MI. Small town living close to Lansing. Large fenced in yard with a beautiful deck for entertaining as well as 3 bedrooms on the main level, & 2 office rooms in the basement ready for your homey touches.
Call for an appointment today!
Last Agent to Sell the Property
Katlyn Shaw
EXP Realty, LLC License #6501396532 Listed on: 11/12/2021
We collect this data history from publicly available records. To have your information removed, we recommend requesting removal directly through your county’s website.
Sarah Ruge
Coldwell Banker Professionals-Delta
(269) 247-4574
82 Total Sales
3 in Mulliken
$38K - $125K Price Range
Justine Hooper
Amplified Real Estate
(269) 397-8986
149 Total Sales
1 in Mulliken
$71,500 Price
Carolina Sabo
Exit Great Lakes Realty
(517) 997-1534
66 Total Sales
1 in Mulliken
$205,000 Price
Benjamin DeRosa
Bellabay Realty, LLC
(517) 220-0461
79 Total Sales
2 in Mulliken
$170K - $190K Price Range
Morgan Meredith
KELLER WILLIAMS LANSING
(517) 777-8043
310 Total Sales
1 in Mulliken
$195,000 Price
Brock Fletcher
Keller Williams Lansing East
(517) 696-6275
274 Total Sales
1 in Mulliken
$370,000 Price
We collect this data history from publicly available records. To have your information removed, we recommend requesting removal directly through your county’s website.
| Date | Buyer | Sale Price | Title Company |
|---|---|---|---|
| $160,000 | None Listed On Document | ||
| $80,000 | Stewart Title Agency | ||
| $38,500 | E Title Agency Inc | ||
| $26,357 | None Available | ||
| $108,500 | Transnation Title |
We collect this data history from publicly available records. To have your information removed, we recommend requesting removal directly through your county’s website.
| Date | Status | Borrower | Loan Amount |
|---|---|---|---|
| Open | $10,376 | ||
| Previous Owner | $157,102 | ||
| Previous Owner | $82,901 | ||
| Previous Owner | $103,200 | ||
| Previous Owner | $25,800 | ||
| Previous Owner | $106,727 |
We collect this data history from publicly available records. To have your information removed, we recommend requesting removal directly through your county’s website.
| Date | Event | Price | List to Sale | Price per Sq Ft |
|---|---|---|---|---|
| 12/31/2021 12/31/21 | Sold | $160,000 | +11.1% | $152 / Sq Ft |
| 12/07/2021 12/07/21 | Pending | -- | -- | -- |
| 11/08/2021 11/08/21 | For Sale | $144,000 | -- | $136 / Sq Ft |
We collect this data history from publicly available records. To have your information removed, we recommend requesting removal directly through your county’s website.
| Year | Tax Paid | Tax Assessment Tax Assessment Total Assessment is a certain percentage of the fair market value that is determined by local assessors to be the total taxable value of land and additions on the property. | Land | Improvement |
|---|---|---|---|---|
| 2026 | $2,257 | $81,100 | $0 | $0 |
| 2025 | $727 | $71,500 | $0 | $0 |
| 2024 | $705 | $70,700 | $0 | $0 |
| 2023 | $672 | $63,600 | $0 | $0 |
| 2022 | $2,937 | $56,800 | $0 | $0 |
| 2021 | $1,359 | $55,100 | $0 | $0 |
| 2020 | $1,294 | $53,600 | $0 | $0 |
| 2019 | $1,277 | $47,300 | $0 | $0 |
| 2018 | $1,193 | $44,300 | $0 | $0 |
| 2017 | $1,169 | $43,300 | $0 | $0 |
| 2016 | -- | $41,200 | $0 | $0 |
| 2015 | -- | $36,700 | $0 | $0 |
| 2014 | -- | $36,000 | $0 | $0 |
| 2013 | -- | $36,900 | $0 | $0 |
K
Seller's Agent in 2021
Katlyn Shaw
EXP Realty, LLC
Buyer's Agent in 2021
Nicholas Pehlivanoglu
Coldwell Banker Professionals-Delta
(517) 974-9895
95 Total Sales
Source: Greater Lansing Association of Realtors®
MLS Number: 261116

APN: 021-050-600-130-00
Disclaimer: Certain information contained herein is derived from information provided by parties other than Homes.com. All information provided is deemed reliable, but is not guaranteed to be accurate and should be independently verified.
IDX information is provided exclusively for Consumers'
personal, non-commercial use, that it may not be used for any purpose other than to identify prospective properties Consumers may be interested in purchasing. Data is deemed reliable but is not guaranteed accurate by the MLS.
Copyright © 2026 Greater Lansing Association of REALTORS®
Ask me questions while you tour the home.