
Kitty Ho
Wetrust Realty
(626) 784-7203
104 Total Sales
1 in Hillsdale
$635,000 Price
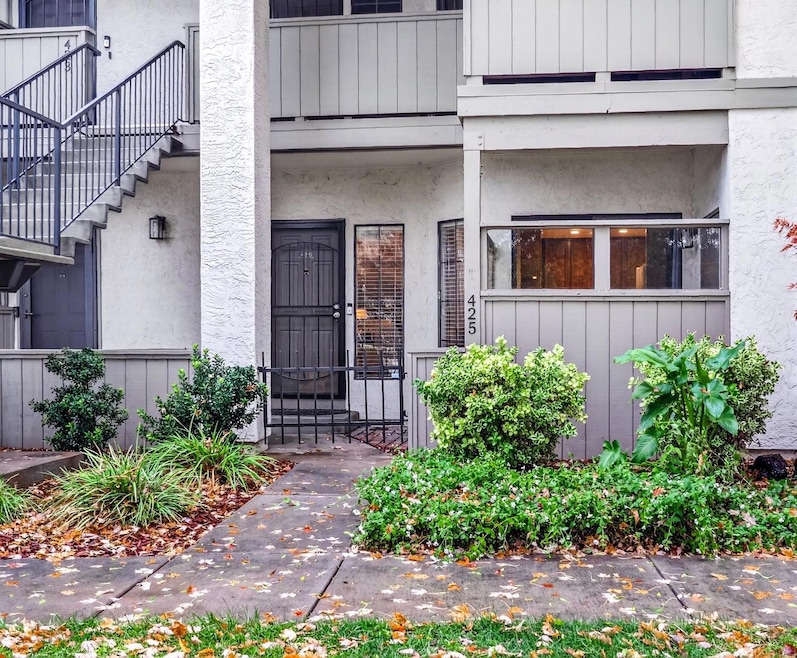
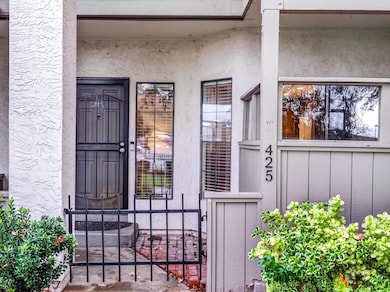
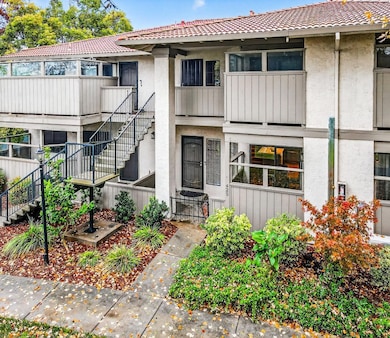
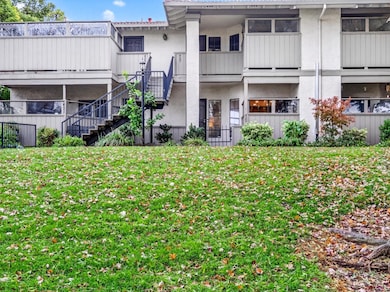
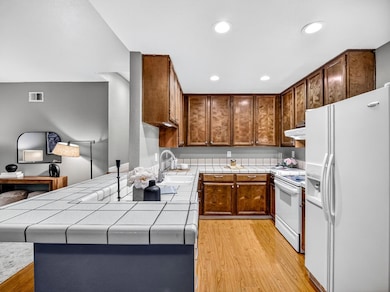
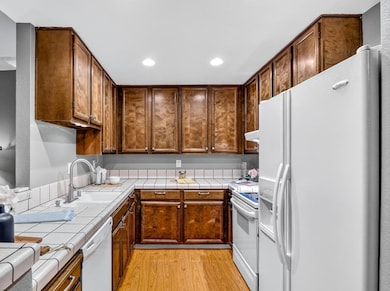
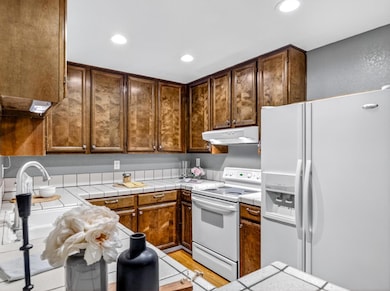
Welcome to the ideal South San Jose condo lifestyle at 425 Kenbrook Circle, built in 1987 and thoughtfully designed for effortless living. This spacious downstairs unit is a 1,012 sq ft home offering 2 bedrooms and 2 full updated bathrooms, making it a smart choice whether you're starting out, downsizing, or seeking a well-positioned investment. Step into the open living area filled with natural light, perfect for relaxed evenings or entertaining friends. The functional floor plan makes great use of every square foot. Enjoy the convenience of a private 2-car garage, plus newer in-unit washer and dryer included. Community features lush landscaping, a sparkling pool and playground. All the perks of condo living without sacrificing comfort. Situated in the heart of the Fairgrounds neighborhood, this address offers easy access to nearby shopping, dining, parks, and commuter routes. Whether youre looking for your next home or a strong investment property, this residence delivers value, convenience, and lifestyle. Discover why 425 Kenbrook Circle is the perfect place to call home.
Last Agent to Sell the Property
Christie's International Real Estate Sereno License #02156215 Listed on: 11/14/2025
Kitty Ho
Wetrust Realty
(626) 784-7203
104 Total Sales
1 in Hillsdale
$635,000 Price
Tony Vo
Kollab Real Estate
(650) 412-6931
75 Total Sales
7 in Hillsdale
$280K - $1.2M Price Range
Bonafede Team
Compass
(669) 266-0177
261 Total Sales
1 in Hillsdale
$550,000 Price
Ivan Caballero
1st Class Realty Co
(669) 266-0469
57 Total Sales
1 in Hillsdale
$1,255,000 Price
Tony Ngai
TN Realty, Inc.
(669) 268-3480
51 Total Sales
1 in Hillsdale
$613,000 Price
Brenda Avilla-Kintz
Realty ONE Group American
(669) 236-3614
43 Total Sales
1 in Hillsdale
$1,050,000 Price
We collect this data history from publicly available records. To have your information removed, we recommend requesting removal directly through your county’s website.
| Date | Event | Price | List to Sale | Price per Sq Ft |
|---|---|---|---|---|
| 12/08/2025 12/08/25 | Sold | $585,000 | +1.7% | $578 / Sq Ft |
| 11/21/2025 11/21/25 | Pending | -- | -- | -- |
| 11/14/2025 11/14/25 | For Sale | $575,000 | -- | $568 / Sq Ft |
Seller's Agent in 2025
Carolyn Burkhardt
Christie's International Real Estate Sereno
(510) 579-9946
1 in this area
26 Total Sales
Buyer's Agent in 2025
Heath Adams
eXp Realty of California Inc
(831) 877-0877
1 in this area
49 Total Sales
Source: MLSListings
MLS Number: ML82026846
APN: 497-55-035
Disclaimer: Certain information contained herein is derived from information provided by parties other than Homes.com. All information provided is deemed reliable, but is not guaranteed to be accurate and should be independently verified.
Property Information © 2026 MLSListings Inc. All rights reserved. Listing information is deemed reliable but not guaranteed. Certain information contained herein is derived from information which is the licensed property of, and copyrighted by, MLSListings Inc. The viewer acknowledges ownership and validity of its copyright. Information provided is for personal, non-commercial use by a viewer with a bona fide interest in the purchase or sale of real estate of the type being offered via this website or other electronic means. The viewer is prohibited from copying, redistributing or retransmitting any of the data or information provided by MLSListing, Inc.
Ask me questions while you tour the home.