425 King St Mount Pleasant, SC 29464
Old Village NeighborhoodEstimated payment $10,966/month
Highlights
- Furnished
- Central Heating and Cooling System
- Wood Siding
- Mt. Pleasant Academy Rated A
- Ceiling Fan
- 4-minute walk to James B. Edwards Passive Park
About This Home
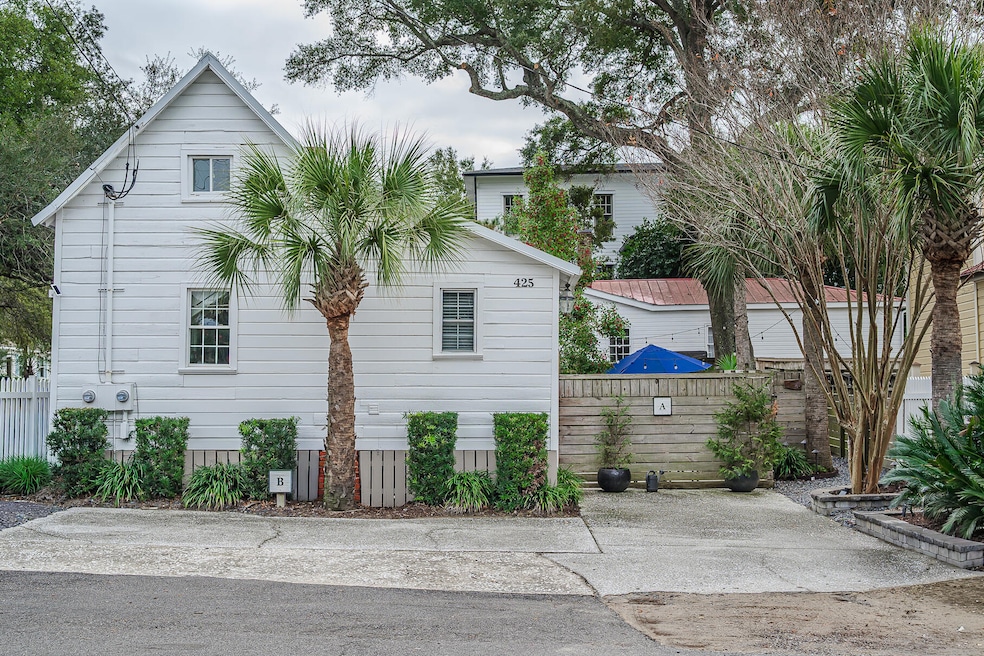
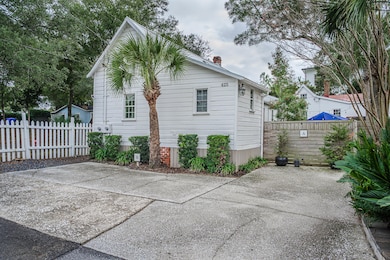
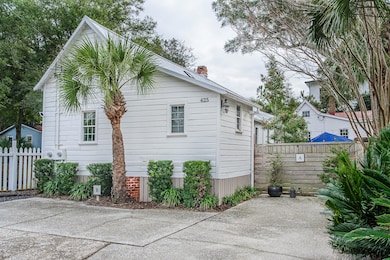
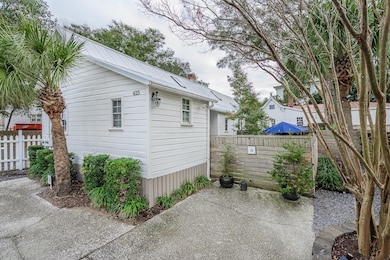
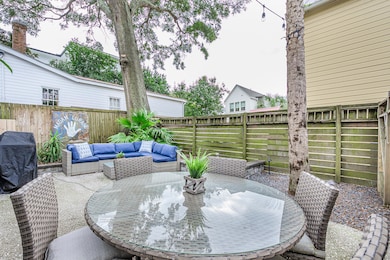
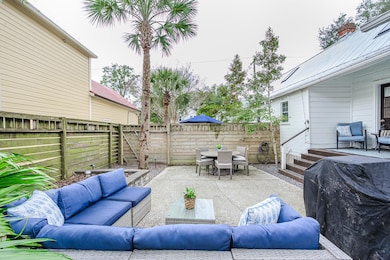
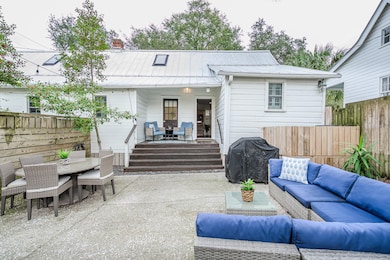
This charming fully furnished bungalow-style duplex with private courtyards - originally the soup kitchen for the locals - is nestled in the heart of the Old Village. Walking distance to Shem Creek and local restaurants, a bike to the beach and less than 10 min to downtown. Each turnkey unit has 2 bedrooms and 2 bath, renovated 4 full baths and kitchens! Metal roof installed in 2019, Stainless steel appliances, washer dryer. Off-street private parking and private courtyards for each unit. Easily generating up to $10,000 per month for both units with executive rentals. Property can also be transitioned to single family.
Home Details
Home Type
- Single Family
Year Built
- Built in 1940
Lot Details
- 3,485 Sq Ft Lot
- Zoning described as Non-Conforming
Parking
- Open Parking
Home Design
- Metal Roof
- Wood Siding
Interior Spaces
- 4 Bedrooms
- 1,500 Sq Ft Home
- 2-Story Property
- Furnished
- Ceiling Fan
- Crawl Space
- Stacked Washer and Dryer
Kitchen
- Electric Oven
- Gas Cooktop
- Microwave
- Dishwasher
- Disposal
Schools
- Mt. Pleasant Academy Elementary School
- Moultrie Middle School
- Lucy Beckham High School
Utilities
- Central Heating and Cooling System
Community Details
- Old Village Subdivision
Map
Home Values in the Area
Average Home Value in this Area
Property History
We collect this data history from publicly available records. To have your information removed, we recommend requesting removal directly through your county’s website.
| Date | Event | Price | List to Sale | Price per Sq Ft | Prior Sale |
|---|---|---|---|---|---|
| 04/15/2026 04/15/26 | Price Changed | $1,650,000 | 0.0% | $1,100 / Sq Ft | |
| 04/15/2026 04/15/26 | For Sale | $1,650,000 | -4.3% | $1,100 / Sq Ft | |
| 04/01/2026 04/01/26 | Off Market | $1,725,000 | -- | -- | |
| 01/26/2026 01/26/26 | Price Changed | $1,725,000 | -1.4% | $1,150 / Sq Ft | |
| 12/04/2025 12/04/25 | For Sale | $1,750,000 | +16.7% | $1,167 / Sq Ft | |
| 02/19/2025 02/19/25 | Sold | $1,500,000 | -7.1% | $1,000 / Sq Ft | View Prior Sale |
| 01/31/2025 01/31/25 | Price Changed | $1,615,000 | -0.6% | $1,077 / Sq Ft | |
| 01/14/2025 01/14/25 | Price Changed | $1,625,000 | -0.9% | $1,083 / Sq Ft | |
| 12/18/2024 12/18/24 | Price Changed | $1,640,000 | -0.6% | $1,093 / Sq Ft | |
| 11/12/2024 11/12/24 | For Sale | $1,650,000 | -- | $1,100 / Sq Ft |
Source: CHS Regional MLS
MLS Number: 25031733

Disclaimer: Certain information contained herein is derived from information provided by parties other than Homes.com. All information provided is deemed reliable, but is not guaranteed to be accurate and should be independently verified.
The information is being provided by Charleston Trident MLS. Information deemed reliable but not guaranteed. Information is provided for consumers' personal, non-commercial use, and may not be used for any purpose other than the identification of potential properties for purchase. © 2026 Charleston Trident MLS. All Rights Reserved
- 606 Simmons St
- 407 Royall Ave
- 210 Klink Ln
- 507 McCants Dr
- 409 Rose Wilder Ln
- 205 McCants Dr
- 654 Adluh St
- 651 McCants Dr
- 717 Cherry St
- 656 Coleman Blvd Unit 202
- 656 Coleman Blvd Unit 304
- 656 Coleman Blvd Unit 402
- 656 Coleman Blvd Unit 707
- 121 Simmons St
- 122 Mary St
- 741 Winthrop St
- 523 Deer St
- 733 Atlantic St
- 718 Royall Ave
- 747 Hill St
- 200 Queen St
- 410 McCants Dr
- 725 Coleman Blvd
- 17 Vincent Dr Unit B
- 1412 Pocahontas St
- 730 Harbor Ln
- 751 Center St
- 744 Gate Post Dr
- 1156 Russell Dr Unit 13
- 1156 Russell Dr Unit 30
- 333 W Coleman Blvd Unit F
- 1201 Gatch Ct
- 970 Key Colony Ct
- 1208 Penny Cir
- 1053 Rifle Range Rd
- 1001 Boopa Ln
- 707 Williamson Dr Unit D
- 940 Cliffwood Dr
- 943 Cottingham Dr
- 1133 Island View Dr
Ask me questions while you tour the home.