
Ann Meisner
RE/MAX PALM
(941) 231-5108
57 Total Sales
1 in Laurel
$254,500 Price

Estimated Value: $558,000 - $868,592
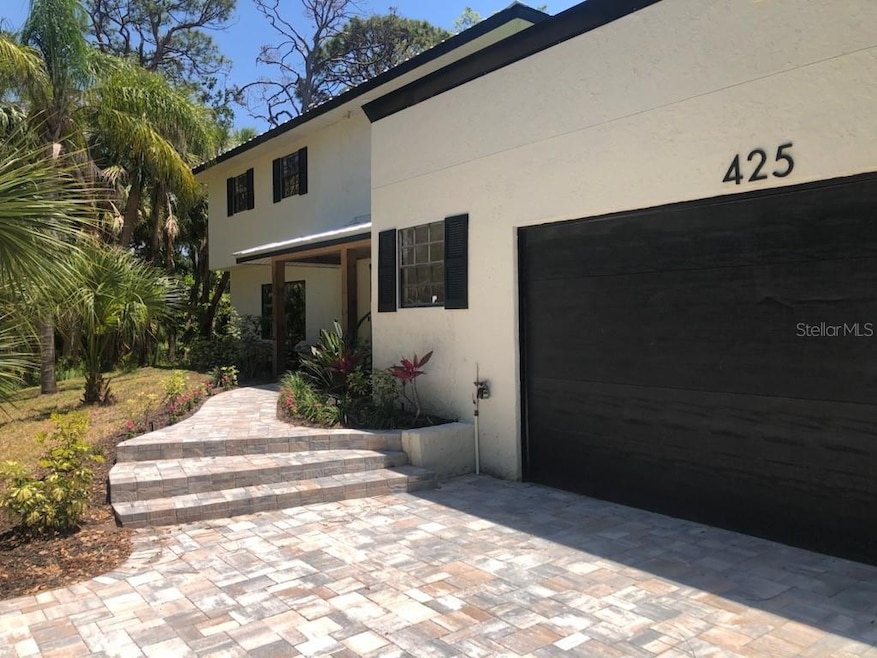
Short Sale. LUXURY. LOCATION. LIFESTYLE. This stunning, fully renovated 5-bedroom, 3.5-bathroom home offers over 3,000 sq ft of stylish living space, thoughtfully designed for both everyday comfort and high-end entertainment. Set on a private, wooded 3⁄4-acre lot, this peaceful retreat has NO HOA, HIGH AND DRY-NO STORM DAMAGE, and public water already installed—all in a highly desirable location just minutes from the Gulf, Nokomis Beach, marinas, and shopping.
Every inch of this home has been meticulously upgraded with New Metal Roof, HVAC systems, electrical, plumbing, irrigation. All luxury upgrades inside home is Luxury Vinyl Plank Flooring, Kitchen, Bathrooms, Closets, and Paint, ensuring a true move-in-ready experience with peace of mind. The open-concept floor plan invites you in with a spacious living room, architectural wood-accented dining area, and an Elegant and spacious Great Room featuring a built-in electric fireplace—all highlighted by luxury vinyl plank flooring, stylish lighting, and designer finishes throughout. French doors off the dining room lead to a charming brick patio with plenty of space to create your dream pool or outdoor entertaining space.
The heart of the home is a chef’s dream kitchen—complete with premium cabinetry, quartz countertops, built-in microwave/oven, stainless steel appliances, and a large waterfall-edge island perfect for gathering and entertaining.
The main-level Primary Suite is a versatile retreat with a walk-in closet behind barn doors, private wet bar, and luxe bathroom which you can either repurpose for your needs or making it ideal for a future pool bath if desired. Ensuite is conveniently connected to a spacious laundry room and the Great Room.
Upstairs, you’ll find a full In-Law Suite, complete with an oversized bedroom, office nook, large walk-in shower, walk-in closet, and private second-story deck—perfect for enjoying quiet morning coffee or sunset views.
Host with ease and welcome family and friends with 3 spacious guest bedrooms and a private In-Law Ensuite, all located on the second level—keeping the main-level Primary Suite your own personal retreat. This home is perfectly designed for entertaining and comfortable for all your guests. Just minutes to shopping, beaches and marinas, this exceptional home offers the perfect blend of luxury living and Gulf Coast lifestyle.
Last Agent to Sell the Property
MICHAEL SAUNDERS & COMPANY Brokerage Phone: 941-485-5421 License #3367242 Listed on: 04/07/2025
We collect this data history from publicly available records. To have your information removed, we recommend requesting removal directly through your county’s website.
Ann Meisner
RE/MAX PALM
(941) 231-5108
57 Total Sales
1 in Laurel
$254,500 Price
Kristy Heitl
EXIT KING REALTY
(941) 263-0753
90 Total Sales
4 in Laurel
$180K - $4.3M Price Range
Angie McWilliams
EXIT KING REALTY
(941) 202-6967
71 Total Sales
1 in Laurel
$435,000 Price
Kelly Pankiw
MOMENTUM REALTY
(717) 748-4354
142 Total Sales
4 in Laurel
$175K - $900K Price Range
Brandi Furlan
KW COASTAL LIVING III
(941) 841-0097
270 Total Sales
6 in Laurel
$300K - $380K Price Range
Jessica Ross, PA
COLDWELL BANKER REALTY
(941) 265-2831
164 Total Sales
1 in Laurel
$579,000 Price
We collect this data history from publicly available records. To have your information removed, we recommend requesting removal directly through your county’s website.
| Date | Buyer | Sale Price | Title Company |
|---|---|---|---|
| $775,000 | Mccullough Legal Services | ||
| Dorothy Builds Llc | $450,000 | None Listed On Document | |
| Safe Ira Homes Llc Tr | $320,001 | -- | |
| West Ronda | -- | -- | |
| West Rhonda | $221,000 | -- | |
| Fountain Lillian M | $129,500 | -- |
We collect this data history from publicly available records. To have your information removed, we recommend requesting removal directly through your county’s website.
| Date | Status | Borrower | Loan Amount |
|---|---|---|---|
| Open | $620,000 | ||
| Previous Owner | Dorothy Builds Llc | $81,500 | |
| Previous Owner | Dorothy Builds Llc | $596,195 | |
| Previous Owner | West Ronda | $70,000 | |
| Previous Owner | West Ronda | $30,000 | |
| Previous Owner | West Ronda | $254,400 | |
| Previous Owner | West Garry | $35,000 |
We collect this data history from publicly available records. To have your information removed, we recommend requesting removal directly through your county’s website.
| Date | Event | Price | List to Sale | Price per Sq Ft |
|---|---|---|---|---|
| 12/12/2025 12/12/25 | Sold | $775,000 | +3.3% | $253 / Sq Ft |
| 10/23/2025 10/23/25 | Pending | -- | -- | -- |
| 10/23/2025 10/23/25 | For Sale | $750,000 | 0.0% | $245 / Sq Ft |
| 10/15/2025 10/15/25 | Pending | -- | -- | -- |
| 09/24/2025 09/24/25 | For Sale | $750,000 | 0.0% | $245 / Sq Ft |
| 09/23/2025 09/23/25 | Pending | -- | -- | -- |
| 09/23/2025 09/23/25 | Price Changed | $750,000 | -16.6% | $245 / Sq Ft |
| 07/10/2025 07/10/25 | Price Changed | $899,000 | -7.2% | $294 / Sq Ft |
| 07/09/2025 07/09/25 | Price Changed | $969,000 | -2.0% | $317 / Sq Ft |
| 06/03/2025 06/03/25 | Price Changed | $989,000 | -1.1% | $323 / Sq Ft |
| 05/21/2025 05/21/25 | Price Changed | $1,000,000 | -8.9% | $327 / Sq Ft |
| 04/07/2025 04/07/25 | For Sale | $1,098,000 | -- | $359 / Sq Ft |
We collect this data history from publicly available records. To have your information removed, we recommend requesting removal directly through your county’s website.
| Year | Tax Paid | Tax Assessment Tax Assessment Total Assessment is a certain percentage of the fair market value that is determined by local assessors to be the total taxable value of land and additions on the property. | Land | Improvement |
|---|---|---|---|---|
| 2025 | $4,757 | $345,400 | $263,900 | $81,500 |
| 2024 | $1,893 | $375,300 | $286,000 | $89,300 |
| 2023 | $1,893 | $165,216 | $0 | $0 |
| 2022 | $2,089 | $182,304 | $0 | $0 |
| 2021 | $2,098 | $176,994 | $0 | $0 |
| 2020 | $2,094 | $174,550 | $0 | $0 |
| 2019 | $2,008 | $170,626 | $0 | $0 |
| 2018 | $1,946 | $167,445 | $0 | $0 |
| 2017 | $1,934 | $164,001 | $0 | $0 |
| 2016 | $1,925 | $265,900 | $106,600 | $159,300 |
| 2015 | $1,957 | $238,400 | $79,500 | $158,900 |
| 2014 | $1,948 | $155,906 | $0 | $0 |
Seller's Agent in 2025
Yvonne Wolf
Michael Saunders
(941) 855-1566
93 Total Sales
Buyer's Agent in 2025
Jordan Fennell
PORTAL REALTY
(941) 232-6888
21 Total Sales
Source: Stellar MLS
MLS Number: D6141735
APN: 0170-04-0007
Disclaimer: Certain information contained herein is derived from information provided by parties other than Homes.com. All information provided is deemed reliable, but is not guaranteed to be accurate and should be independently verified.
All data is obtained from various sources and may not have been verified by broker or MLS GRID. Supplied Open House Information is subject to change without notice. All information should be independently reviewed and verified for accuracy. Properties may or may not be listed by the office/agent presenting the information. Some IDX listings have been excluded from this website. IDX information is provided exclusively for personal, non-commercial use, and may not be used for any purpose other than to identify prospective properties consumers may be interested in purchasing. Information is deemed reliable but not guaranteed.
Listings courtesy of Stellar MLS as distributed by MLS GRID.
Based on information submitted to the MLS GRID
Listing Information presented by local MLS brokerage: Ten-X - (888)-952-6393
Ask me questions while you tour the home.