
Haydee Rosas
Coldwell Banker Realty
(708) 905-8427
124 Total Sales
1 in Oak Park
$120,000 Price


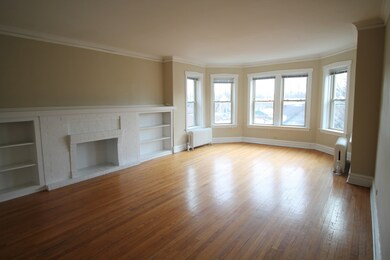


Available Sept 1st! Top floor 2+ BR apartment in quiet Oak Park 3-flat. Features include hardwood floors throughout, spacious living room w/ decorative fireplace & built-in bookshelves, large formal dining room, new white cabinet kitchen with stainless appliances including dishwasher, updated bathroom, and 2 bedrooms, one with tandem room perfect for home office or playroom. 2 parking spaces, heat & water included! Coin laundry & storage on-site. A+ location in Holmes School District, just north of Downtown Oak Park. $35 credit / background check fee for each adult applicant.
Last Agent to Rent the Property
RE/MAX In The Village License #475137664 Listed on: 08/06/2018
Last Renter's Agent
Josh Levey
@properties Christie's International Real Estate License #475175444
Haydee Rosas
Coldwell Banker Realty
(708) 905-8427
124 Total Sales
1 in Oak Park
$120,000 Price
Karina Hiselman
Berkshire Hathaway HomeServices Starck Real Estate
(872) 217-9978
76 Total Sales
1 in Oak Park
$225,000 Price
Allan McLeod-Smith
Smith and Jones Realty, LLC
(708) 809-2314
63 Total Sales
7 in Oak Park
$155K - $705K Price Range
Gustavo Vargas
RE/MAX Partners
(708) 554-7307
82 Total Sales
2 in Oak Park
$120K - $384K Price Range
Chloé Ifergan
Jameson Sotheby's Intl Realty
(855) 232-0459
92 Total Sales
3 in Oak Park
$585K - $1.1M Price Range
Timothy Rhoten
Reserve RE
(855) 510-0218
109 Total Sales
1 in Oak Park
$459,000 Price
We collect this data history from publicly available records. To have your information removed, we recommend requesting removal directly through your county’s website.
| Date | Event | Price | List to Sale | Price per Sq Ft |
|---|---|---|---|---|
| 09/01/2018 09/01/18 | Rented | $1,795 | 0.0% | -- |
| 08/27/2018 08/27/18 | Under Contract | -- | -- | -- |
| 08/06/2018 08/06/18 | For Rent | $1,795 | -10.3% | -- |
| 04/01/2018 04/01/18 | Rented | $2,000 | +11.1% | -- |
| 03/16/2018 03/16/18 | Under Contract | -- | -- | -- |
| 03/09/2018 03/09/18 | For Rent | $1,800 | -- | -- |
We collect this data history from publicly available records. To have your information removed, we recommend requesting removal directly through your county’s website.
| Year | Tax Paid | Tax Assessment Tax Assessment Total Assessment is a certain percentage of the fair market value that is determined by local assessors to be the total taxable value of land and additions on the property. | Land | Improvement |
|---|---|---|---|---|
| 2025 | $10,166 | $66,658 | $8,260 | $58,398 |
| 2024 | $10,166 | $66,658 | $8,260 | $58,398 |
| 2023 | $22,746 | $69,000 | $8,260 | $60,740 |
| 2022 | $22,746 | $59,235 | $7,148 | $52,087 |
| 2021 | $22,166 | $59,235 | $7,148 | $52,087 |
| 2020 | $21,624 | $59,235 | $7,148 | $52,087 |
| 2019 | $22,934 | $59,776 | $6,512 | $53,264 |
| 2018 | $22,074 | $59,776 | $6,512 | $53,264 |
| 2017 | $21,590 | $59,776 | $6,512 | $53,264 |
| 2016 | $21,576 | $53,607 | $5,400 | $48,207 |
| 2015 | $19,332 | $53,607 | $5,400 | $48,207 |
| 2014 | $17,964 | $53,607 | $5,400 | $48,207 |
| 2013 | $17,385 | $53,421 | $5,400 | $48,021 |
Landlord's Agent in 2018
Laurie Christofano
RE/MAX
(630) 248-1976
79 Total Sales
Landlord's Co-Listing Agent in 2018
Kyra Pych
RE/MAX
(708) 648-0451
90 Total Sales
JL
Tenant's Agent in 2018
Josh Levey
@ Properties
Source: Midwest Real Estate Data (MRED)
MLS Number: MRD10043001
APN: 16-07-100-010-0000
Disclaimer: Certain information contained herein is derived from information provided by parties other than Homes.com. All information provided is deemed reliable, but is not guaranteed to be accurate and should be independently verified.
All data is obtained from various sources and may not have been verified by broker or MLS GRID. Supplied Open House Information is subject to change without notice. All information should be independently reviewed and verified for accuracy. Properties may or may not be listed by the office/agent presenting the information. Some IDX listings have been excluded from this website.
Listings courtesy of Midwest Real Estate Data (MRED) as distributed by MLS GRID.
Based on information submitted to the MLS GRID
Ask me questions while you tour the home.