WH
Wanda Henry
Responds Quickly
Key Realty LTD
(567) 210-2822
47 Total Sales
1 in Wauseon
$120,000 Price
Estimated Value: $201,558
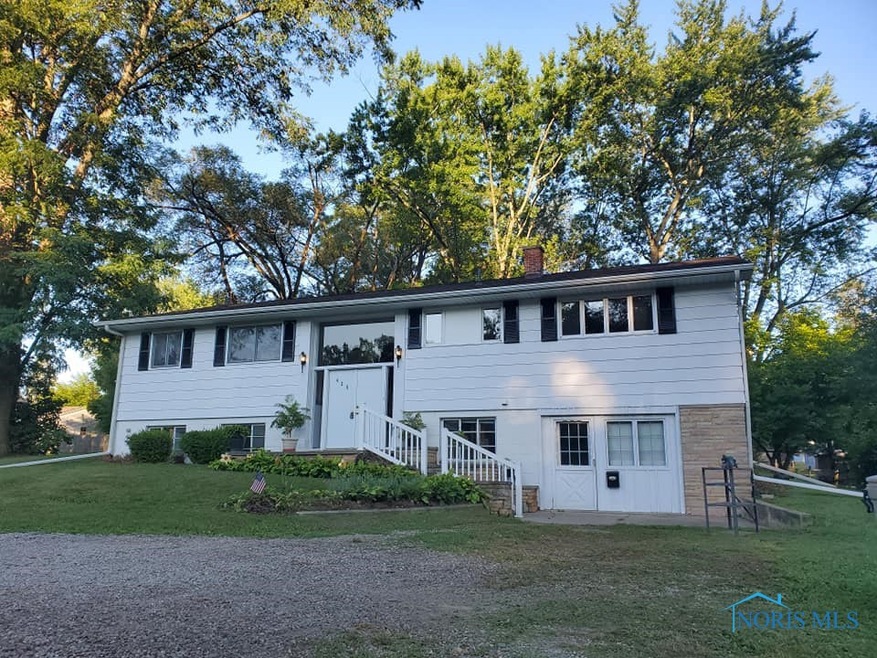
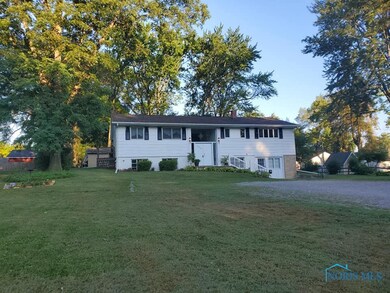
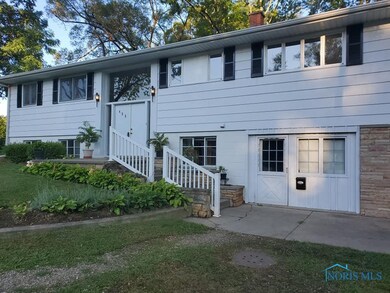
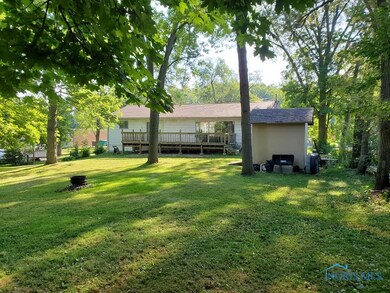
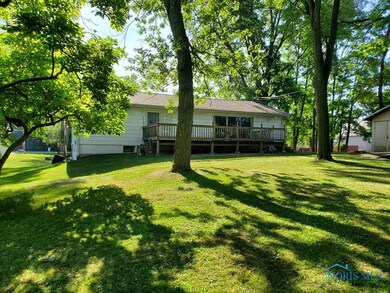
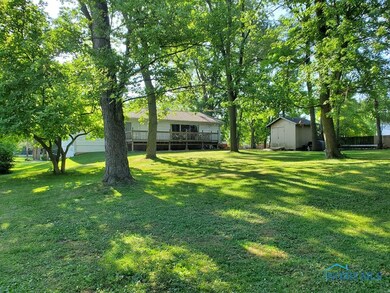
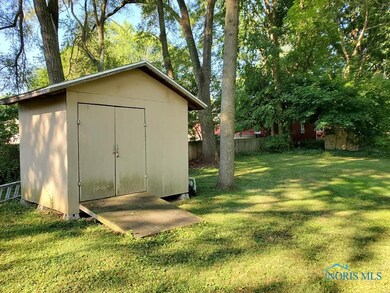
Private half acre lot with mature trees. Nice floor plan, upper level w/plenty of windows offering natural lighting, 30X15 Living room w/sliders to 12X28 deck. Tons of storage, nice closet space, roof 4-5 years, gutter guards, electric on breaker boxes, lg shed, nice tile floor in kitchen. Upper level, living room, lg eat-in kitchen, 3 bedrooms & full full bathroom. Unfinished basement w/full bathroom, walk-out family room to patio, potential for 2 more bedrooms, den, laundry room, large work shop room, 2 walk-in closets. No carpet in lower level. Family owned over 3 decades.
Last Agent to Sell the Property
Harmony Realty Group License #2013002690 Listed on: 07/26/2020
We collect this data history from publicly available records. To have your information removed, we recommend requesting removal directly through your county’s website.
WH
Wanda Henry
Key Realty LTD
(567) 210-2822
47 Total Sales
1 in Wauseon
$120,000 Price

Cynthia Gustwiller
Key Realty LTD
(419) 298-5661
126 Total Sales
6 in Wauseon
$86K - $240K Price Range
Jeff Roesti
RE/MAX Preferred Associates
(567) 600-7717
86 Total Sales
1 in Wauseon
$325,000 Price
Shannon Roof
BHHS Koehler Realty
(567) 376-1420
128 Total Sales
2 in Wauseon
$379K - $385K Price Range
Tamara Meeks
RE/MAX Preferred Associates
(419) 306-7795
167 Total Sales
3 in Wauseon
$149K - $165K Price Range
Robert Hohler
Holy Family Realty, LLC
(567) 623-0093
106 Total Sales
1 in Wauseon
$264,000 Price
We collect this data history from publicly available records. To have your information removed, we recommend requesting removal directly through your county’s website.
| Date | Buyer | Sale Price | Title Company |
|---|---|---|---|
| $125,000 | None Available | ||
| Delacruz Benjamin | -- | -- |
We collect this data history from publicly available records. To have your information removed, we recommend requesting removal directly through your county’s website.
| Date | Event | Price | List to Sale | Price per Sq Ft |
|---|---|---|---|---|
| 09/23/2020 09/23/20 | Sold | $125,000 | -3.8% | $86 / Sq Ft |
| 09/08/2020 09/08/20 | Pending | -- | -- | -- |
| 08/25/2020 08/25/20 | Price Changed | $129,900 | -7.1% | $89 / Sq Ft |
| 08/24/2020 08/24/20 | For Sale | $139,900 | 0.0% | $96 / Sq Ft |
| 08/17/2020 08/17/20 | Pending | -- | -- | -- |
| 08/15/2020 08/15/20 | For Sale | $139,900 | 0.0% | $96 / Sq Ft |
| 08/12/2020 08/12/20 | Pending | -- | -- | -- |
| 08/05/2020 08/05/20 | For Sale | $139,900 | -- | $96 / Sq Ft |
We collect this data history from publicly available records. To have your information removed, we recommend requesting removal directly through your county’s website.
| Year | Tax Paid | Tax Assessment Tax Assessment Total Assessment is a certain percentage of the fair market value that is determined by local assessors to be the total taxable value of land and additions on the property. | Land | Improvement |
|---|---|---|---|---|
| 2025 | $1,851 | $51,410 | $7,380 | $44,030 |
| 2024 | $1,986 | $51,420 | $7,390 | $44,030 |
| 2023 | $2,070 | $51,420 | $7,390 | $44,030 |
| 2022 | $1,756 | $38,780 | $6,160 | $32,620 |
| 2021 | $2,403 | $37,940 | $6,160 | $31,780 |
| 2020 | $2,230 | $37,940 | $6,160 | $31,780 |
| 2019 | $1,323 | $31,430 | $6,160 | $25,270 |
| 2018 | $993 | $28,910 | $3,640 | $25,270 |
| 2017 | $981 | $28,910 | $3,640 | $25,270 |
| 2016 | $907 | $24,750 | $3,640 | $21,110 |
| 2015 | $848 | $24,750 | $3,640 | $21,110 |
| 2014 | $809 | $24,750 | $3,640 | $21,110 |
| 2013 | $1,515 | $36,550 | $3,330 | $33,220 |
Seller's Agent in 2020
Jenetta Wallace
Harmony Realty Group
(419) 460-5090
161 Total Sales
Buyer's Agent in 2020
Justin Annis
RE/MAX
(419) 279-7768
91 Total Sales
Source: Northwest Ohio Real Estate Information Service (NORIS)
MLS Number: 6057405
APN: 06-011588-00.000
Disclaimer: Certain information contained herein is derived from information provided by parties other than Homes.com. All information provided is deemed reliable, but is not guaranteed to be accurate and should be independently verified.
IDX information is provided exclusively for personal, non-commercial use, and may not be used for any purpose other than to identify prospective properties consumers may be interested in purchasing. Information is deemed reliable but not guaranteed. ©2026 NORIS. All rights reserved.
Ask me questions while you tour the home.