
Lisa Dague
Lisa Dague Realty
(765) 945-3261
43 Total Sales
3 in Delphi
$50K - $170K Price Range



Estimated Value: $162,577
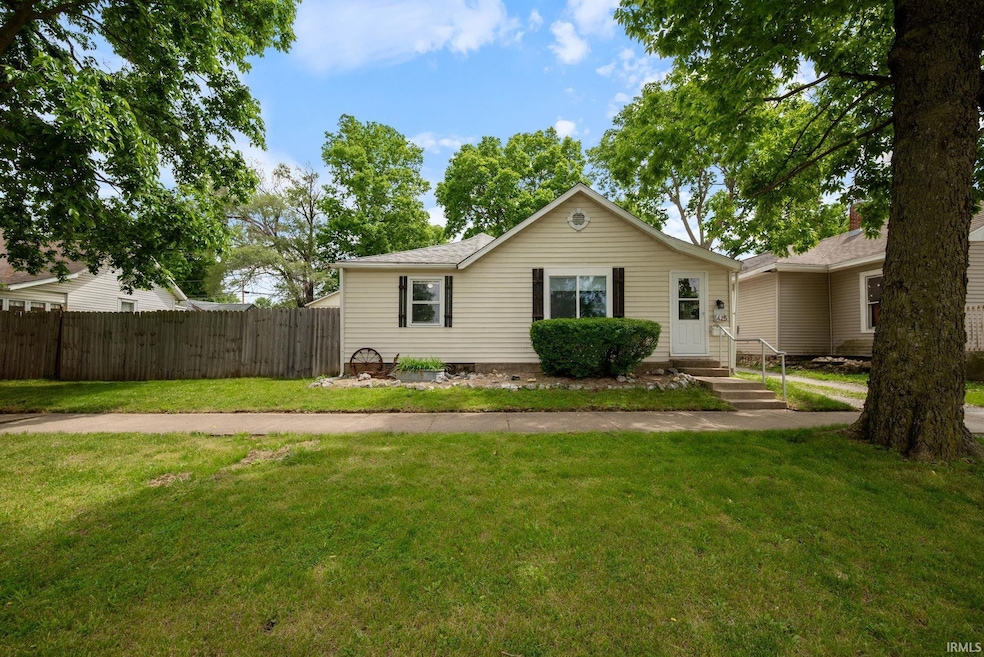
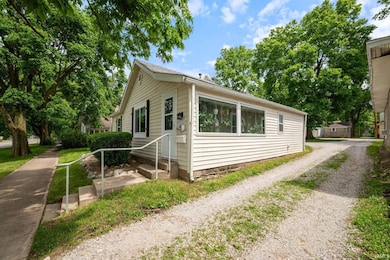
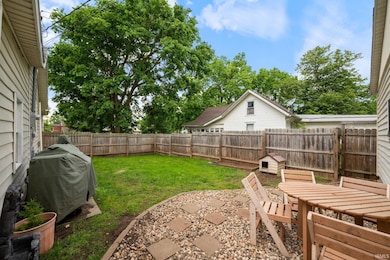
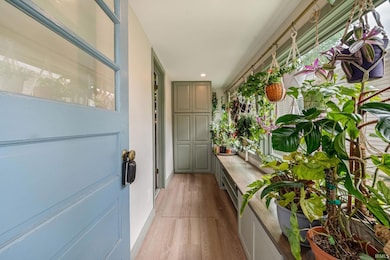
Charming and move-in ready, this 3-bedroom, 1.5-bath home offers 1,038 sq ft of updated living space in the heart of Delphi. The kitchen was renovated in 2022 with a tray ceiling, modern lighting, and stainless steel appliances. The spacious, fenced backyard is perfect for pets, gardening, or outdoor entertaining—and the oversized 2.5-car garage offers extra storage or workshop space. The welcoming front sunporch/entryway features large windows, new insulation, updated flooring, and custom cabinetry—warm, inviting, and plant-lover perfection. A versatile back room is currently set up as an entertaining space but has also served as a third bedroom. Major system upgrades include a new gas furnace and water heater in 2019 and new central air conditioning in 2022. Whether you’re a first-time buyer, downsizer, or investor—this one checks all the boxes.
Last Agent to Sell the Property
Trueblood Real Estate Brokerage Phone: 765-412-6761 Listed on: 06/05/2025
Lisa Dague
Lisa Dague Realty
(765) 945-3261
43 Total Sales
3 in Delphi
$50K - $170K Price Range
Stacy Grove
@properties
(765) 735-3194
303 Total Sales
1 in Delphi
$60,000 Price
Rebecca Rush
BerkshireHathaway HS IN Realty
(765) 735-3662
190 Total Sales
5 in Delphi
$80K - $265K Price Range
Neil Hatten
Keller Williams Lafayette
(765) 735-3305
108 Total Sales
2 in Delphi
$262K - $279K Price Range
Rachel Artz
Branch Realty
(765) 225-5683
98 Total Sales
1 in Delphi
$159,900 Price
Michael Sims
Redlow Group
(765) 735-3323
167 Total Sales
1 in Delphi
$175,000 Price
We collect this data history from publicly available records. To have your information removed, we recommend requesting removal directly through your county’s website.
| Date | Event | Price | List to Sale | Price per Sq Ft |
|---|---|---|---|---|
| 07/03/2025 07/03/25 | Sold | $170,000 | +9.7% | $164 / Sq Ft |
| 06/06/2025 06/06/25 | Pending | -- | -- | -- |
| 06/05/2025 06/05/25 | For Sale | $155,000 | -- | $149 / Sq Ft |
Seller's Agent in 2025
Ryan Dilley
Trueblood Real Estate
(765) 412-6761
118 Total Sales
Buyer's Agent in 2025
Rebecca Wright
Trueblood Real Estate
(765) 543-8129
95 Total Sales
Source: Indiana Regional MLS
MLS Number: 202521196
APN: 08-06-29-009-047.000-007
Disclaimer: Certain information contained herein is derived from information provided by parties other than Homes.com. All information provided is deemed reliable, but is not guaranteed to be accurate and should be independently verified.
Based on information submitted to the MLS GRID. All data is obtained from various sources and may not have been verified by broker or MLS GRID. Supplied Open House Information is subject to change without notice. All information should be independently reviewed and verified for accuracy. Properties may or may not be listed by the office/agent presenting the information. Some IDX listings have been excluded from this website. IDX information is provided exclusively for personal, non-commercial use, and may not be used for any purpose other than to identify prospective properties consumers may be interested in purchasing. Information is deemed reliable but not guaranteed.
Based on information submitted to the MLS GRID
Ask me questions while you tour the home.