
Dominika Pukay
Unique RealT
(360) 803-2767
88 Total Sales
1 in Powell Valley
$535,990 Price
Estimated Value: $475,000 - $506,836
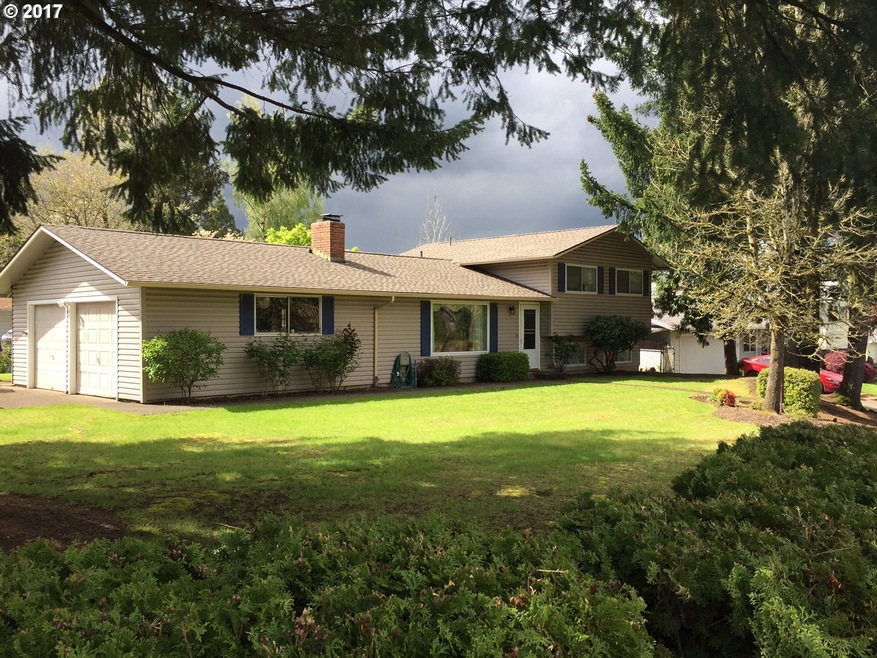
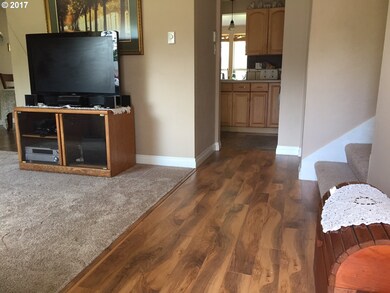
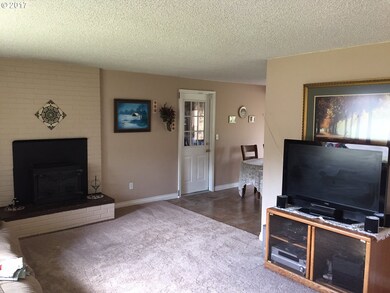
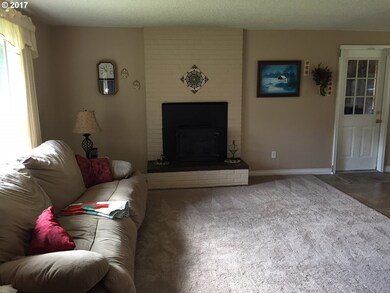
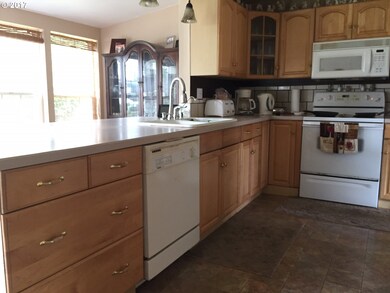
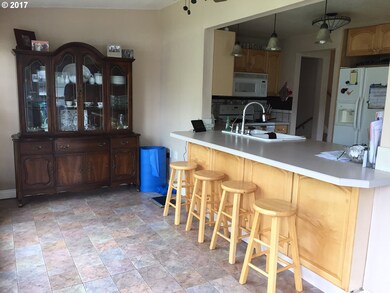
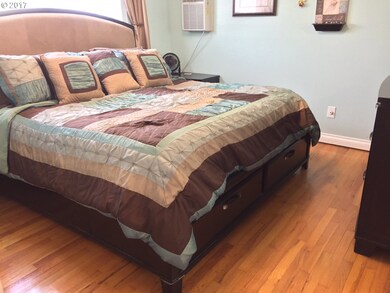
Beautiful corner lot TRI-level. NEW Carpet in the living area, New Laminate Wood entry & amazing Original Oak Hardwood floors in the bedrooms. Open floor plan with sunroom attached to updated kitchen & eat bar. 4 bedrooms 2 bathrooms, a 2 car attached garage, gated 27 x 20 RV Parking area, and an expansive backyard. Lower level family room or possible 5th bedroom.
Last Agent to Sell the Property
John L. Scott Sandy License #960400226 Listed on: 04/27/2017
We collect this data history from publicly available records. To have your information removed, we recommend requesting removal directly through your county’s website.
Dominika Pukay
Unique RealT
(360) 803-2767
88 Total Sales
1 in Powell Valley
$535,990 Price
Elaine Powers
John L. Scott Portland Metro
(971) 256-9259
67 Total Sales
3 in Powell Valley
$426K - $475K Price Range
Kris Cochran
Cochran Property Group Inc.
(971) 703-5485
89 Total Sales
1 in Powell Valley
$159,000 Price
Terry Foster
eXp Realty, LLC
(503) 738-1929
104 Total Sales
3 in Powell Valley
$320K - $500K Price Range
Bryce Rosenbaum
Harcourts Real Estate Network Group
(971) 339-0134
239 Total Sales
1 in Powell Valley
$469,900 Price
Margarita Wolf
MORE Realty
(971) 339-4165
14 Total Sales
3 in Powell Valley
$394K - $653K Price Range
We collect this data history from publicly available records. To have your information removed, we recommend requesting removal directly through your county’s website.
| Date | Buyer | Sale Price | Title Company |
|---|---|---|---|
| -- | Spruce | ||
| Young Lori A | $319,000 | Ort | |
| Voytko Mike | $243,500 | Lawyers Title Ins | |
| Bettelyoun Kim M | -- | First American Title Ins Co | |
| Bettelyoun Kim M | -- | Transnation Title Insurance | |
| Jackson Clara P | -- | Fidelity National Title |
We collect this data history from publicly available records. To have your information removed, we recommend requesting removal directly through your county’s website.
| Date | Status | Borrower | Loan Amount |
|---|---|---|---|
| Open | $366,916 | ||
| Closed | Young Lori A | $287,100 | |
| Previous Owner | Voytko Mike | $194,800 | |
| Previous Owner | Bettelyoun Kim M | $90,700 |
We collect this data history from publicly available records. To have your information removed, we recommend requesting removal directly through your county’s website.
| Date | Event | Price | List to Sale | Price per Sq Ft |
|---|---|---|---|---|
| 07/20/2017 07/20/17 | Sold | $319,000 | -0.3% | $144 / Sq Ft |
| 06/08/2017 06/08/17 | Pending | -- | -- | -- |
| 04/27/2017 04/27/17 | For Sale | $319,950 | -- | $144 / Sq Ft |
We collect this data history from publicly available records. To have your information removed, we recommend requesting removal directly through your county’s website.
| Year | Tax Paid | Tax Assessment Tax Assessment Total Assessment is a certain percentage of the fair market value that is determined by local assessors to be the total taxable value of land and additions on the property. | Land | Improvement |
|---|---|---|---|---|
| 2025 | $4,542 | $223,180 | ||
| 2024 | $4,347 | $216,680 | ||
| 2023 | $3,961 | $210,370 | $0 | $0 |
| 2022 | $3,850 | $204,250 | $0 | $0 |
| 2021 | $3,753 | $198,310 | $0 | $0 |
| 2020 | $3,532 | $192,540 | $0 | $0 |
| 2019 | $3,439 | $186,940 | $0 | $0 |
| 2018 | $3,279 | $181,500 | $0 | $0 |
| 2017 | $3,146 | $176,220 | $0 | $0 |
| 2016 | $2,774 | $171,090 | $0 | $0 |
| 2015 | $2,714 | $166,110 | $0 | $0 |
| 2014 | $2,648 | $161,280 | $0 | $0 |
Seller's Agent in 2017
G.W. Hartley
John L. Scott Sandy
(503) 807-4940
1 in this area
83 Total Sales
JC
Buyer's Agent in 2017
James Coon
Windermere Realty Trust
(503) 284-7755
79 Total Sales
Source: Regional Multiple Listing Service (RMLS)
MLS Number: 17270351
APN: R236596
Disclaimer: Certain information contained herein is derived from information provided by parties other than Homes.com. All information provided is deemed reliable, but is not guaranteed to be accurate and should be independently verified.
The content relating to real estate for sale on this web site comes in part from the IDX program of the RMLS™ of Portland, Oregon. Real estate listings held by brokerage firms other than Ten-X are marked with the RMLS™ logo, and detailed information about these properties includes the names of the listing brokers. Listing content is copyright © 2026 RMLS™, Portland, Oregon. Some properties which appear for sale on this web site may subsequently have sold or may no longer be available. All information provided is deemed reliable but is not guaranteed and should be independently verified.
Ask me questions while you tour the home.