NOT LISTED FOR SALE

425 S Point Blvd Unit 1 McDonough, GA 30253

Hampton Area
3 Beds
2.5 Baths
1,671 Sq Ft
0.25 Acre Lot

Sale Details

Date Sold: December 31, 2024

Last sale price $334,990 $200 Per Sq Ft

Highlights

  • Oversized primary bedroom
  • Second Story Great Room
  • White Kitchen Cabinets
  • End Unit
  • Covered Patio or Porch
  • Open to Family Room

About This Home

As of December 2024

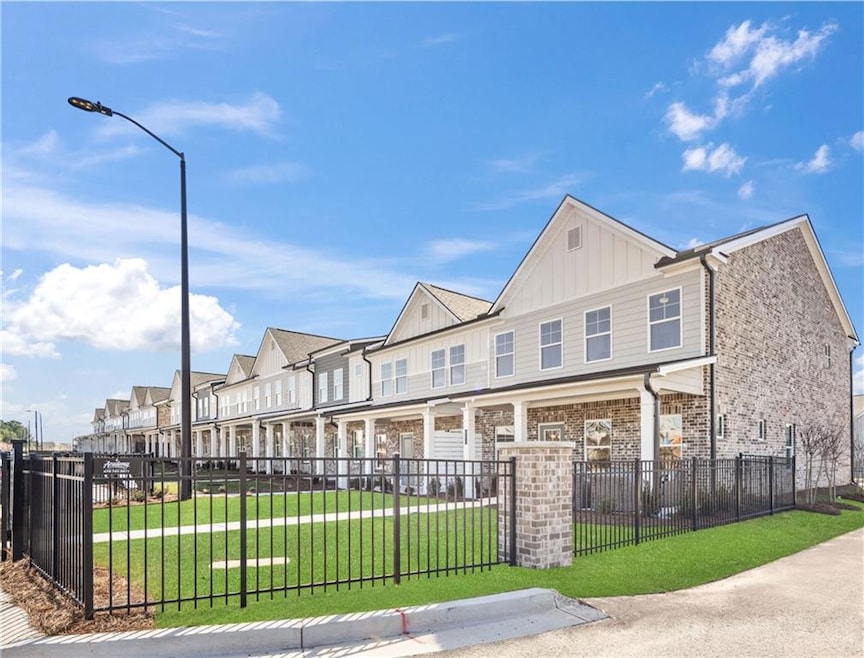
Discover the epitome of Southern charm in this stunning home located in McDonough, GA. The Easton Floor Elevation C plan. This end unit offers a warm welcome with its beautiful full front porches, setting the tone for gracious living. The 2-car oversized rear-facing garages provide both convenience and ample storage space. Step inside to find a large primary suite that exudes comfort and style. The kitchen boasts granite countertops and 42' cabinets, creating a perfect space for culinary delights. The open floor plan enhances the sense of space, making it ideal for entertaining or simply enjoying family time. With 3 bedrooms and 2 1/2 baths, this home is designed for modern living. Owner suite walk in closet is a must have. Very large secondary rooms, Smart home ready. Immerse yourself in the tranquility of the surroundings and make this residence in McDonough, GA, your haven. Don't miss the opportunity to experience the charm and functionality of this must-see property. Schedule your viewing today!" We are just minutes to Historic Downtown McDonough and A Very Short Distance to All the Shopping and Dinning at South Point Retail & Pavilion. *Stock Photos*

Last Agent to Sell the Property

Cheryl Ray

NOT A VALID MEMBER License #179783 Listed on: 10/03/2024

Last Buyer's Agent

Khang Le

Jason Mitchell Real Estate of Georgia, LLC License #402583

Jason Mitchell Real Estate of Georgia, LLC
Create a Home Valuation Report for This Property
The Home Valuation Report is an in-depth analysis detailing your home's value as well as a comparison with similar homes in the area

Townhouse Details

Home Type

  • Townhome

Year Built

  • Built in 2023 | Under Construction

Lot Details

  • 10,890 Sq Ft Lot
  • End Unit
  • Front Yard Fenced

HOA Fees

  • $83 Monthly HOA Fees

Parking

  • 2 Car Attached Garage
  • Rear-Facing Garage
  • Side Facing Garage
  • Garage Door Opener

Home Design

  • Brick Foundation
  • Wood Roof
  • Concrete Siding
  • Cement Siding
  • Brick Front
  • Concrete Perimeter Foundation

Interior Spaces

  • 1,671 Sq Ft Home
  • 2-Story Property
  • Rear Stairs
  • Tray Ceiling
  • Double Pane Windows
  • Window Treatments
  • Entrance Foyer
  • Second Story Great Room
  • Pull Down Stairs to Attic
  • Laundry Room

Kitchen

  • Open to Family Room
  • Microwave
  • Dishwasher
  • Kitchen Island
  • White Kitchen Cabinets
  • Disposal

Flooring

  • Carpet
  • Laminate
  • Vinyl

Bedrooms and Bathrooms

  • 3 Bedrooms
  • Oversized primary bedroom
  • Walk-In Closet
  • Dual Vanity Sinks in Primary Bathroom
  • Shower

Home Security

Schools

  • Oakland - Henry Elementary School
  • Luella Middle School
  • Luella High School

Utilities

  • Multiple cooling system units
  • Central Air
  • Underground Utilities
  • Electric Water Heater
  • High Speed Internet
  • Phone Available
  • Cable TV Available

Additional Features

  • Covered Patio or Porch
  • Property is near schools and shops

Listing and Financial Details

  • Home warranty included in the sale of the property
  • Tax Lot 1
  • Assessor Parcel Number 075H01001000

Community Details

Overview

  • $1,000 Initiation Fee
  • South Point Subdivision

Security

  • Carbon Monoxide Detectors
  • Fire and Smoke Detector

Townhouse Details

Home Type

Townhome

Year Built

Built in 2023 | Under Construction

Lot Details

0.25 Acres

HOA Fees

$83 per month

Parking

2

Listing Details

  • Standard Status: Closed
  • Property Type: Residential
  • MLS Status: Closed
  • Property Sub Type: Townhouse
  • Architectural Style: Townhouse
  • Property Condition: Under Construction
  • Year Built: 2023
  • Levels Stories: Two
  • Above Grade Finished Sq Ft: 1671.00
  • Special Features: NewHome

Property Details

  • Property: Residential Attached

Interior Features

  • Flooring: Carpet, Laminate, Vinyl
  • Appliances: Dishwasher, Disposal, Electric Water Heater, Microwave
  • Interior Amenities: Disappearing Attic Stairs, Double Vanity, Entrance Foyer, High Speed Internet, Tray Ceiling(s), Walk-In Closet(s)
  • Kitchen Features: Cabinets White, Kitchen Island, View to Family Room
  • Common Walls: End Unit
  • Additional Rooms: Great Room - 2 Story, Laundry
  • Dining Room Features: Great Room
  • Square Footage: 1671.00
  • Spa Features: None
  • Window Features: Double Pane Windows, Window Treatments

Beds/Baths

  • Total Bedrooms: 3
  • Bedroom Features: Oversized Master
  • Total Bathrooms: 3
  • Total Full Baths: 2
  • Total Half Baths: 1
  • Main Half Bathrooms: 1
  • Master Bathroom Features: Double Vanity, Shower Only

Exterior Features

  • Construction Materials: Brick Front, Cement Siding, Concrete
  • Roof Type: Wood
  • Fencing: Front Yard
  • Patio And Porch Features: Covered, Front Porch
  • Exterior Features: Rear Stairs
  • Pool Private: No
  • Foundation: Brick/Mortar, Concrete Perimeter

Garage/Parking

  • Number of Garage Spaces: 2
  • Number Of Parking Spaces: 2
  • Parking Features: Attached, Garage, Garage Door Opener, Garage Faces Rear, Garage Faces Side

Utilities

  • Sewer: Public Sewer
  • Water Source: Public
  • Security: Carbon Monoxide Detector(s), Smoke Detector(s)
  • Cooling: Central Air, Dual, Electric
  • Laundry Features: Laundry Closet, Laundry Room
  • Utilities: Cable Available, Electricity Available, Phone Available, Sewer Available, Underground Utilities, Water Available
  • Electric: None

Condo/Co-op/Association

  • HOA Fee Includes: Insurance, Maintenance Grounds, Maintenance Structure, Pest Control, Termite
  • Community Features: Homeowners Assoc, Near Schools, Near Shopping, Sidewalks, Street Lights
  • Association Fee: 1000
  • Association Fee Frequency: Annually
  • Association: Yes
  • Home Warranty: Yes
  • Subdivision Complex: South Point

Lot Info

  • Acres: 0.2500
  • Lot: 1
  • Plat Book: 63
  • Plat Page: 60-62
  • Lot Features: Level, SDEWL, STLGT
  • Parcel Number: 075H01001000
  • Horse Amenities: None
  • Land Lease: No
  • Property Attached Yn: Yes

Green Features

  • Green Energy Generation: None

Rental Info

  • Initiation Fee: 1000

Tax Info

  • Tax Year: 2023

MLS Schools

  • Elementary School: Oakland - Henry
  • High School: Luella
  • Middle School: Luella

Home Values in the Area

Source: Public Records

Average Home Value in this Area


Source: Public Records

Agents Specializing in McDonough, GA

See All Agents

Property History

We collect this data history from publicly available records. To have your information removed, we recommend requesting removal directly through your county’s website.

Date Event Price List to Sale Price per Sq Ft
12/31/2024 12/31/24 Sold $334,990 0.0% $200 / Sq Ft
10/03/2024 10/03/24 Pending -- -- --
10/03/2024 10/03/24 For Sale $334,990 -- $200 / Sq Ft
Source: First Multiple Listing Service (FMLS)

Agents Affiliated with this Home

  • Section Image
  • Section Image
See All Agents

Map

Source: First Multiple Listing Service (FMLS)

MLS Number: 7465994

First Multiple Listing Service (FMLS)
Your Personal Tour Guide

Ask me questions while you tour the home.