
Victoria Stillings
Coldwell Banker Realty
(475) 234-4175
113 Total Sales
2 in East End District
$125K - $188K Price Range
Estimated Value: $329,998
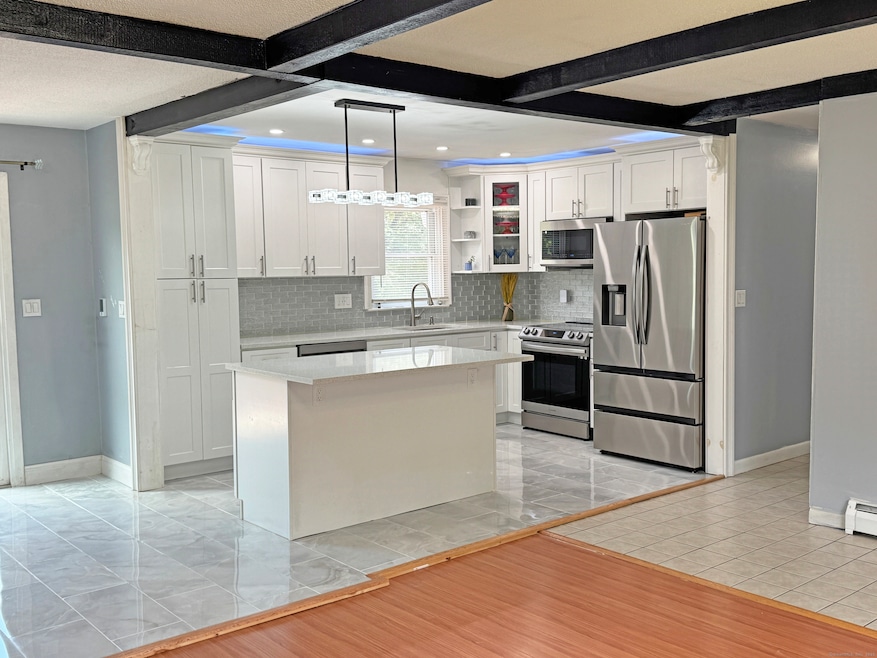
East End Oasis A Commuter's Dream with Income Potential! Discover this stunning ranch on the desirable East End, perfectly situated for an easy commute with convenient access to shopping, Metro-North, and I-84. Step inside to an inviting, open-concept kitchen, recently renovated with new stainless steel appliances, heated floors and a dedicated dining area - perfect for entertaining. The spacious living room features a cozy wood-burning fireplace, ideal for chilly evenings. Just down the hall, you'll find three generously sized bedrooms. The main bedroom boasts a private en-suite bath, while the second full bath has also been tastefully updated. Your private backyard oasis awaits! A large deck, directly accessible from the kitchen, overlooks a picturesque yard. The finished, full walk-out basement offers incredible flexibility. Complete with a full bath and the potential for a full kitchen, this versatile space is perfect for an in-law suite or generating extra rental income. Enjoy peace of mind with a one-year-old roof that includes a transferable 50-year warranty, plus solar panels that make this home incredibly affordable to own. This is an opportunity you don't want to miss! Motivated Seller! Bring all offers!!!
Last Agent to Sell the Property
Coldwell Banker Realty Brokerage Phone: (917) 656-4912 License #RES.0825365 Listed on: 07/08/2025
We collect this data history from publicly available records. To have your information removed, we recommend requesting removal directly through your county’s website.
Victoria Stillings
Coldwell Banker Realty
(475) 234-4175
113 Total Sales
2 in East End District
$125K - $188K Price Range
George Noujaim
Dave Jones Realty, LLC
(475) 263-4696
67 Total Sales
16 in East End District
$131K - $400K Price Range
Corie Grocki
YellowBrick Real Estate LLC
(475) 285-3108
29 Total Sales
1 in East End District
$165,000 Price
Danny Hernandez
CLMA Realty
(860) 846-4427
77 Total Sales
1 in East End District
$180,000 Price
Sophia Giuffria
Tea Leaf Realty
(860) 905-0220
87 Total Sales
1 in East End District
$280,000 Price
Jayson Kemp
Five Stars Realty
(860) 370-3052
125 Total Sales
3 in East End District
$160K - $430K Price Range
We collect this data history from publicly available records. To have your information removed, we recommend requesting removal directly through your county’s website.
| Date | Buyer | Sale Price | Title Company |
|---|---|---|---|
| $325,000 | -- | ||
| Singh Param | $301,000 | None Available | |
| Collazo Romon | $185,297 | -- | |
| Dejesus Aurio | $109,900 | -- | |
| Tillman Ulder J | $140,000 | -- |
We collect this data history from publicly available records. To have your information removed, we recommend requesting removal directly through your county’s website.
| Date | Status | Borrower | Loan Amount |
|---|---|---|---|
| Open | $308,750 | ||
| Closed | -- | $200,000 | |
| Previous Owner | Collazo Ramon A | -- | |
| Previous Owner | Collazo Ramon A | $51,136 | |
| Previous Owner | Collazzo Ramon A | $184,751 | |
| Previous Owner | Dejesus Aurco | $104,000 |
We collect this data history from publicly available records. To have your information removed, we recommend requesting removal directly through your county’s website.
| Date | Event | Price | List to Sale | Price per Sq Ft | Prior Sale |
|---|---|---|---|---|---|
| 03/26/2026 03/26/26 | Sold | $325,000 | -4.4% | $265 / Sq Ft | |
| 01/02/2026 01/02/26 | Pending | -- | -- | -- | |
| 11/05/2025 11/05/25 | Price Changed | $340,000 | -5.6% | $277 / Sq Ft | |
| 10/16/2025 10/16/25 | Price Changed | $360,000 | -4.0% | $293 / Sq Ft | |
| 09/12/2025 09/12/25 | Price Changed | $375,000 | -3.8% | $305 / Sq Ft | |
| 08/14/2025 08/14/25 | Price Changed | $390,000 | -4.9% | $318 / Sq Ft | |
| 08/01/2025 08/01/25 | Price Changed | $410,000 | -3.5% | $334 / Sq Ft | |
| 07/08/2025 07/08/25 | For Sale | $425,000 | +41.2% | $346 / Sq Ft | |
| 07/26/2023 07/26/23 | Sold | $301,000 | +15.8% | $124 / Sq Ft | View Prior Sale |
| 06/09/2023 06/09/23 | For Sale | $259,900 | -- | $107 / Sq Ft |
We collect this data history from publicly available records. To have your information removed, we recommend requesting removal directly through your county’s website.
| Year | Tax Paid | Tax Assessment Tax Assessment Total Assessment is a certain percentage of the fair market value that is determined by local assessors to be the total taxable value of land and additions on the property. | Land | Improvement |
|---|---|---|---|---|
| 2025 | $7,141 | $158,760 | $22,750 | $136,010 |
| 2024 | $7,849 | $158,760 | $22,750 | $136,010 |
| 2023 | $8,603 | $158,760 | $22,750 | $136,010 |
| 2022 | $5,520 | $91,680 | $22,740 | $68,940 |
| 2021 | $5,520 | $91,680 | $22,740 | $68,940 |
| 2020 | $5,520 | $91,680 | $22,740 | $68,940 |
| 2019 | $5,520 | $91,680 | $22,740 | $68,940 |
| 2018 | $5,520 | $91,680 | $22,740 | $68,940 |
| 2017 | $5,814 | $96,570 | $22,740 | $73,830 |
| 2016 | $5,814 | $96,570 | $22,740 | $73,830 |
| 2015 | $5,622 | $96,570 | $22,740 | $73,830 |
| 2014 | $5,622 | $96,570 | $22,740 | $73,830 |
BH
Seller's Agent in 2026
Blair Hamilton
Coldwell Banker Realty
(917) 656-4912
2 in this area
34 Total Sales
Buyer's Agent in 2026
Josseline Rodriguez
Whitestone Real Estate Group
(914) 382-1640
2 in this area
46 Total Sales
Seller's Agent in 2023
Rosanne Vargo
Mooney Real Estate, LLC
(203) 996-0566
3 in this area
50 Total Sales
Seller Co-Listing Agent in 2023
Mark Mooney
Mooney Real Estate, LLC
(860) 881-4472
3 in this area
76 Total Sales
Source: SmartMLS
MLS Number: 24109459
APN: WATE-000470-000515-000612
Disclaimer: Certain information contained herein is derived from information provided by parties other than Homes.com. All information provided is deemed reliable, but is not guaranteed to be accurate and should be independently verified.
IDX information is provided exclusively for personal, non-commercial use, and may not be used for any purpose other than to identify prospective properties consumers may be interested in purchasing. Information is deemed reliable but not guaranteed.
Ask me questions while you tour the home.