
Cynthia Barrett-Bismuth
ALEXANDER ANDERSON REAL ESTATE
(855) 694-5245
27 Total Sales
1 in Union
$370,000 Price
Estimated Value: $776,352
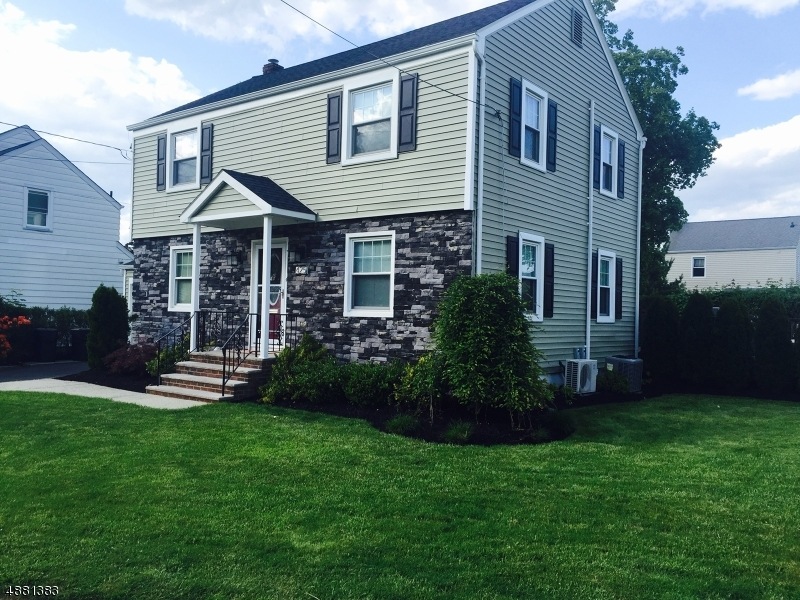
Beautifully kept immaculate center hall colonial! 3 bedrooms, 2.5 baths w/formal living & dining rooms, custom kitchen w/center island, granite, SS & pantry leading to large Trex deck. Finished basement w/dry bar & full bath. Outside security cameras included. Newer roof & C/A, new shed & front steps. Separate system in basement for heat, AC & dehumidifier. Corner lot for extra room - great for commuters! Don't miss the chance to own this splendid home!
Last Agent to Sell the Property
JILL RAPP
REALTY EXECUTIVES EXCEPTIONAL Listed on: 03/25/2019
We collect this data history from publicly available records. To have your information removed, we recommend requesting removal directly through your county’s website.
Cynthia Barrett-Bismuth
ALEXANDER ANDERSON REAL ESTATE
(855) 694-5245
27 Total Sales
1 in Union
$370,000 Price
Cheryl Clayton
COMPASS NEW JERSEY LLC
(973) 755-3701
91 Total Sales
1 in Union
$760,000 Price
CHERYL CITRO
KELLER WILLIAMS - NJ METRO GROUP
(973) 755-9446
10 Total Sales
1 in Union
$486,500 Price
Gustavo Santacruz
ACCESS HOME REALTY
(551) 305-4807
86 Total Sales
1 in Union
$505,000 Price
Nereyda Martinez
RE/MAX LIFETIME REALTORS
(848) 281-0621
47 Total Sales
5 in Union
$275K - $725K Price Range
Adel Metri
AMERICA'S ELITE GROUP LLC
(973) 604-8146
76 Total Sales
1 in Union
$410,000 Price
We collect this data history from publicly available records. To have your information removed, we recommend requesting removal directly through your county’s website.
| Date | Buyer | Sale Price | Title Company |
|---|---|---|---|
| $485,000 | Acres Land Title Agency Inc | ||
| $350,000 | Multiple | ||
| $192,500 | -- | ||
| -- | -- |
We collect this data history from publicly available records. To have your information removed, we recommend requesting removal directly through your county’s website.
| Date | Status | Borrower | Loan Amount |
|---|---|---|---|
| Open | $274,000 | ||
| Previous Owner | $315,000 | ||
| Previous Owner | $182,875 |
We collect this data history from publicly available records. To have your information removed, we recommend requesting removal directly through your county’s website.
| Date | Event | Price | List to Sale | Price per Sq Ft |
|---|---|---|---|---|
| 05/16/2019 05/16/19 | Sold | $485,000 | -3.0% | -- |
| 04/15/2019 04/15/19 | Pending | -- | -- | -- |
| 03/25/2019 03/25/19 | For Sale | $499,999 | -- | -- |
We collect this data history from publicly available records. To have your information removed, we recommend requesting removal directly through your county’s website.
| Year | Tax Paid | Tax Assessment Tax Assessment Total Assessment is a certain percentage of the fair market value that is determined by local assessors to be the total taxable value of land and additions on the property. | Land | Improvement |
|---|---|---|---|---|
| 2026 | $13,294 | $57,000 | $22,000 | $35,000 |
| 2025 | $13,294 | $57,000 | $22,000 | $35,000 |
| 2024 | $12,351 | $57,000 | $22,000 | $35,000 |
| 2023 | $12,351 | $57,000 | $22,000 | $35,000 |
| 2022 | $11,922 | $57,000 | $22,000 | $35,000 |
| 2021 | $11,633 | $57,000 | $22,000 | $35,000 |
| 2020 | $11,401 | $57,000 | $22,000 | $35,000 |
| 2019 | $10,814 | $54,800 | $22,000 | $32,800 |
| 2018 | $10,630 | $54,800 | $22,000 | $32,800 |
| 2017 | $10,472 | $54,800 | $22,000 | $32,800 |
| 2016 | $9,993 | $53,600 | $22,000 | $31,600 |
| 2015 | $9,828 | $53,600 | $22,000 | $31,600 |
| 2014 | $9,607 | $53,600 | $22,000 | $31,600 |
J
Seller's Agent in 2019
JILL RAPP
REALTY EXECUTIVES EXCEPTIONAL
Buyer's Agent in 2019
Christina Roche
NEXTHOME PREMIER
(908) 764-1731
80 Total Sales
Source: Garden State MLS
MLS Number: 3541645
APN: 19-02602-0000-00001
Disclaimer: Certain information contained herein is derived from information provided by parties other than Homes.com. All information provided is deemed reliable, but is not guaranteed to be accurate and should be independently verified.
The data relating to real estate for sale on this website comes in part from the IDX Program of Garden State Multiple Listing Service, L.L.C. Real estate listings held by other brokerage firms are marked as IDX Listing.
Information deemed reliable but not guaranteed.
Copyright © 2026 Garden State Multiple Listing Service, L.L.C. All rights reserved.
Notice: The dissemination of listings on this website does not constitute the consent required by N.J.A.C. 11:5.6.1 (n) for the advertisement of listings exclusively for sale by another broker. Any such consent must be obtained in writing from the listing broker.
This information is being provided for Consumers’ personal, non-commercial use and may not be used for any purpose other than to identify prospective properties Consumers may be interested in purchasing.
Ask me questions while you tour the home.