
Seller's Agent in 2025
Charise Hanchey
Coldwell Banker ONE
(228) 315-0512
7 in this area
57 Total Sales

Estimated Value: $267,000 - $276,000
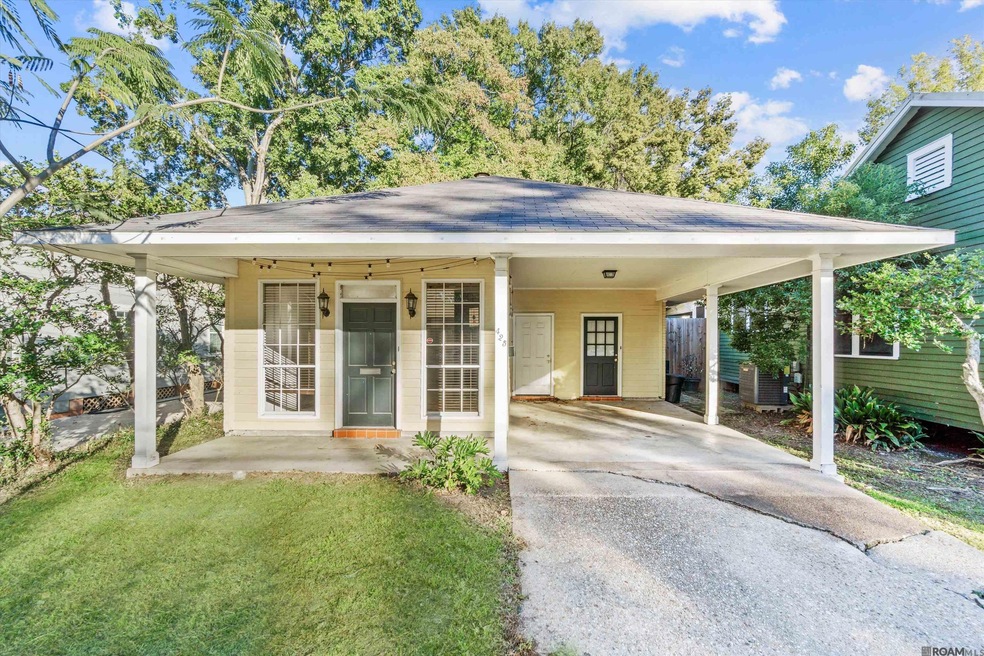
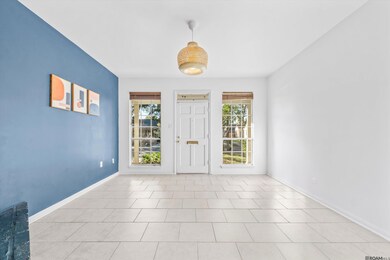
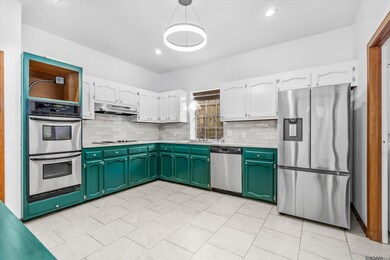
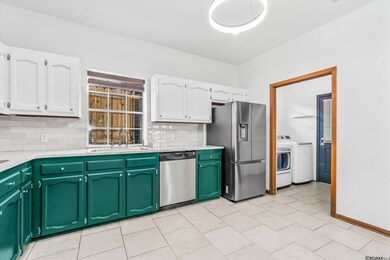
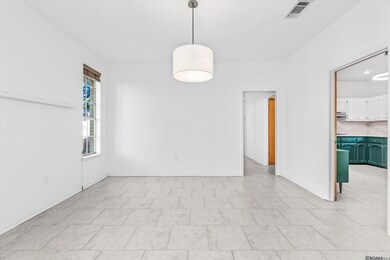
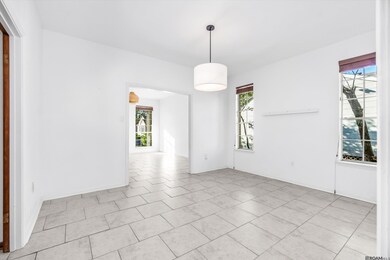
This charming two-bedroom, two-bathroom home is nestled on a shaded lot in the heart of Mid-City, offering both comfort and convenience. The updated kitchen features elegant quartzite countertops, stainless steel appliances, and a double oven—perfect for culinary enthusiasts. A cozy wood-burning fireplace adds warmth to the space, while the open floor plan is ideal for entertaining, with designated areas for recreation, dining, and a spacious kitchen for social gatherings. The master bedroom boasts access to a private patio and a fenced backyard, providing a peaceful retreat. The bathrooms have been beautifully updated with custom subway tile backsplashes, stone countertops, and large-format tiles. Located just minutes from fantastic restaurants, shopping, and entertainment, this home is a must-see. Schedule your appointment today!
Last Agent to Sell the Property
Coldwell Banker ONE License #0099562006 Listed on: 12/03/2024
We collect this data history from publicly available records. To have your information removed, we recommend requesting removal directly through your county’s website.
We collect this data history from publicly available records. To have your information removed, we recommend requesting removal directly through your county’s website.
| Date | Buyer | Sale Price | Title Company |
|---|---|---|---|
| $269,900 | Stewart Title Guaranty Company | ||
| $259,700 | None Listed On Document | ||
| $200,000 | Legacy Title Llc |
We collect this data history from publicly available records. To have your information removed, we recommend requesting removal directly through your county’s website.
| Date | Status | Borrower | Loan Amount |
|---|---|---|---|
| Open | $265,010 | ||
| Previous Owner | $254,995 | ||
| Previous Owner | $190,656 | ||
| Previous Owner | $194,000 |
We collect this data history from publicly available records. To have your information removed, we recommend requesting removal directly through your county’s website.
| Date | Event | Price | List to Sale | Price per Sq Ft | Prior Sale |
|---|---|---|---|---|---|
| 04/16/2025 04/16/25 | Sold | -- | -- | -- | |
| 03/09/2025 03/09/25 | Pending | -- | -- | -- | |
| 12/17/2024 12/17/24 | Price Changed | $269,900 | -1.9% | $198 / Sq Ft | |
| 12/03/2024 12/03/24 | For Sale | $275,000 | +1.9% | $201 / Sq Ft | |
| 02/14/2023 02/14/23 | Sold | -- | -- | -- | View Prior Sale |
| 01/26/2023 01/26/23 | Pending | -- | -- | -- | |
| 12/09/2022 12/09/22 | Price Changed | $269,900 | -3.6% | $198 / Sq Ft | |
| 11/19/2022 11/19/22 | Price Changed | $279,900 | -3.5% | $205 / Sq Ft | |
| 11/10/2022 11/10/22 | For Sale | $290,000 | +18.4% | $212 / Sq Ft | |
| 03/29/2018 03/29/18 | Sold | -- | -- | -- | View Prior Sale |
| 09/26/2017 09/26/17 | Off Market | -- | -- | -- | |
| 05/10/2017 05/10/17 | For Sale | $245,000 | -- | $179 / Sq Ft |
We collect this data history from publicly available records. To have your information removed, we recommend requesting removal directly through your county’s website.
| Year | Tax Paid | Tax Assessment Tax Assessment Total Assessment is a certain percentage of the fair market value that is determined by local assessors to be the total taxable value of land and additions on the property. | Land | Improvement |
|---|---|---|---|---|
| 2025 | $2,239 | $24,670 | $5,200 | $19,470 |
| 2024 | $2,239 | $24,670 | $5,200 | $19,470 |
| 2023 | $2,101 | $24,670 | $5,200 | $19,470 |
| 2022 | $2,269 | $19,000 | $1,000 | $18,000 |
| 2021 | $2,217 | $19,000 | $1,000 | $18,000 |
| 2020 | $2,202 | $19,000 | $1,000 | $18,000 |
| 2019 | $2,301 | $19,000 | $1,000 | $18,000 |
| 2018 | $1,106 | $9,250 | $1,000 | $8,250 |
| 2017 | $1,106 | $9,250 | $1,000 | $8,250 |
| 2016 | $1,079 | $9,250 | $1,000 | $8,250 |
| 2015 | $671 | $5,750 | $1,000 | $4,750 |
| 2014 | $669 | $5,750 | $1,000 | $4,750 |
| 2013 | -- | $5,750 | $1,000 | $4,750 |
Seller's Agent in 2025
Charise Hanchey
Coldwell Banker ONE
(228) 315-0512
7 in this area
57 Total Sales
Buyer's Agent in 2025
Katie Miller
Katie Miller Realty, LLC
(225) 284-6181
10 in this area
144 Total Sales
Seller's Agent in 2023
David Madaffari
Grassroots Real Estate Group
(225) 772-3283
7 in this area
110 Total Sales
J
Seller's Agent in 2018
Jenni Hutchison
Louisiana Purchase Real Estate Services LLC
(225) 235-6654
2 in this area
12 Total Sales
Buyer's Agent in 2018
Michelle Copeland
DiGiulio Properties, LLC
(225) 803-7731
56 Total Sales
Source: Greater Baton Rouge Association of REALTORS®
MLS Number: 2024021702
APN: 00736015
Disclaimer: Certain information contained herein is derived from information provided by parties other than Homes.com. All information provided is deemed reliable, but is not guaranteed to be accurate and should be independently verified.
IDX information is provided exclusively for personal, non-commercial use, and may not be used for any purpose other than to identify prospective properties consumers may be interested in purchasing. Information is deemed reliable but not guaranteed.
Ask me questions while you tour the home.