NOT LISTED FOR SALE

425 Wilkerson Rd Lucas, KY 42156

Estimated Value: $876,124

5 Beds
3 Baths
2,907 Sq Ft
$301/Sq Ft Est. Value

Sale Details

Date Sold: October 28, 2022

Last sale price $900,000 $310 Per Sq Ft

Est. 3% decrease in value since last sale

Current estimated payment $5,091 / mo

113 Days on Market

Highlights

  • Lake Front
  • Access To Lake
  • Cape Cod Architecture
  • Docks
  • Lake Property
  • Mature Trees

About This Home

As of October 2022

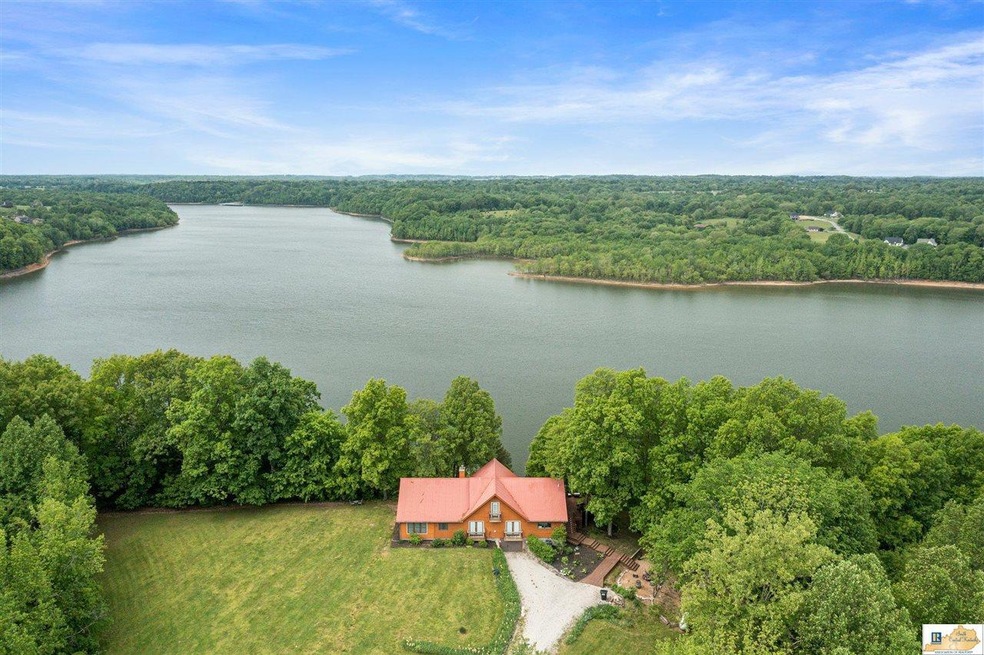
Take a look at this unique, 12-ACRE lake home completely surrounded by breathtaking views! This property features 1,270’ of lake frontage with its own private dock and lift! It also features an improved gravel path to the dock. The interior is just as stunning and boasts a 5 bed, 3 bath, open floor plan with floor to ceiling windows facing the lake. The wood burning fireplace, gourmet kitchen, large master suite and granite countertops gives it all the feels of a lavish, executive home. You don’t want to miss this wrap around porch area that is perfectly designed for hosting and outdoor entertainment. This property has a large garage and boat storage with 2 bays. Sellers have divided front 5 acres for potential investment opportunity or development! Survey on hand!

Last Agent to Sell the Property

Shelby Wilkinson

eXp Realty LLC License #265775 Listed on: 05/12/2022

eXp Realty LLC

Co-Listed By

Kole Wilkinson

eXp Realty LLC License #239758

Last Buyer's Agent

Elinor Salsman

Coldwell Banker Legacy Group License #192213

Coldwell Banker Legacy Group
Create a Home Valuation Report for This Property
The Home Valuation Report is an in-depth analysis detailing your home's value as well as a comparison with similar homes in the area

Home Details

Home Type

  • Single Family

Year Built

  • Built in 1976

Lot Details

  • 11.89 Acre Lot
  • Lake Front
  • Cul-De-Sac
  • Mature Trees

Parking

  • 2 Car Detached Garage
  • Side Facing Garage
  • Garage Door Opener

Home Design

  • Cape Cod Architecture
  • Block Foundation
  • Frame Construction

Interior Spaces

  • 2,907 Sq Ft Home
  • 1.5-Story Property
  • Bar
  • Tray Ceiling
  • Cathedral Ceiling
  • Ceiling Fan
  • Wood Burning Fireplace
  • Thermal Windows
  • Drapes & Rods
  • Insulated Doors
  • Family Room
  • Combination Dining and Living Room
  • Home Office
  • Utility Closet
  • Laundry in Hall
  • Utility Room in Garage
  • Lake Views
  • Crawl Space
  • Storage In Attic
  • Fire and Smoke Detector

Kitchen

  • Built-In Double Oven
  • Gas Range
  • Microwave
  • Freezer
  • Granite Countertops

Flooring

  • Laminate
  • Tile

Bedrooms and Bathrooms

  • 5 Bedrooms
  • Primary Bedroom on Main
  • Loft Bedroom
  • Double Vanity
  • Whirlpool Bathtub
  • Separate Shower

Outdoor Features

  • Access To Lake
  • Docks
  • Lake Property
  • Balcony
  • Courtyard
  • Covered Deck
  • Covered Patio or Porch
  • Exterior Lighting
  • Separate Outdoor Workshop
  • Storage Shed
  • Outdoor Gas Grill

Schools

  • Austin Tracy Elementary School
  • Barren County Middle School
  • Barren County High School

Utilities

  • Forced Air Heating and Cooling System
  • Heating System Uses Gas
  • Heating System Uses Propane
  • Tankless Water Heater
  • Septic System
  • High Speed Internet
  • Satellite Dish

Listing and Financial Details

  • Assessor Parcel Number 39-23E

Home Details

Home Type

Single Family

Year Built

Built in 1976

Lot Details

11.89 Acres

Parking

2

Listing Details

  • Class: Residential/Farm
  • Type: Single Family
  • Style Of Home: 1-1/2 Story, Cape Cod
  • Estimated Above Ground Sq Ft: 2907
  • Estimated Year Built: 1976
  • Disability Access: None
  • Special Features: None
  • Property Sub Type: Detached
  • Stories: 1
  • Year Built: 1976

Interior Features

  • Interior Amenities: Attic Storage, Catherdral Ceiling(s), Ceiling Fan(s), Closet Light(s), Tray Ceiling(s), Vaulted Ceiling(s)
  • Fireplace Woodstove: 1, Wood-burning
  • Walls: Dry Wall
  • Appliances Equipment: Smoke Detector(s)
  • Floors: Laminate, Tile
  • Windows Treatments: Curtains/Drapes
  • Below Grade Bedrooms YN: No
  • Total Bedrooms: 5
  • Master Bedroom Level: Main
  • Master Bedroom Dimensions: 28'3 x16'4
  • Bedroom 2 Level: Main
  • Bedroom 3 Level: Main
  • Bedroom 4 Level: Loft
  • Bedroom 5 Level: Main
  • Bathroom: Double Vanity, Separate Shower, Tub, Whirlpool
  • Number of Full Bathrooms in the Basement: 0
  • Number of Lower Level Full Bathrooms: 0
  • Number of Main Level Full Bathrooms: 2
  • Total Bathrooms: 3
  • Number Partial Bathrooms in the basement: 0
  • Number of Lower Level Partial Bathrooms: 0
  • Number of Main Level Partial Bathrooms: 0
  • Master Bath Room Level: Main
  • Full Bathrooms: 3
  • Utility Room Bsmt: 0
  • Lower Level Utility Room: 0
  • Upper Level Utility Room: 0
  • Has Basement: None
  • Basement YN: No
  • Dining Rooms: Living/Dining Combo
  • Kitchen: Built In Wall Oven, Double Oven, Freezer, Granite Counter Tops, Grill Range, Kitchen Bar, Microwave, Pantry, Range Gas, Refrigerator
  • Other Rooms: Attic, Family Room, Office, Bedroom/Loft
  • Total Fin Living Sapce: 2907

Exterior Features

  • Construction: Frame
  • Roofing: Metal
  • ExteriorFeatures: Balcony, Workshop, Court Yard, Covered Deck, Covered Patio, Deck, Exterior Lights, Gas Grill, Landscaping, Mature Trees, Outdoor Lighting, Patio, Storage Shed, Trees
  • Fence: None
  • Foundation: Block, Crawl Space
  • Lake Location: Barren River Lake
  • Lake Property Features: Dock, Lake Access, Lake Front, Lake View, Lakeside, Water Access, Water Front
  • Water Features: Lake

Garage/Parking

  • Garage Carport: Garage Detached, Garage Door Opener, Side Entry, Utility Garage
  • Garage Carport: Yes
  • Number Garage Spaces: 2

Utilities

  • Water: City, County
  • Water Heater: Tankless
  • Air Conditioner: Central Electric
  • Heating: Forced Air
  • Sewer: Septic
  • Utility: Internet DSL, Satellite Dish

Lot Info

  • Estimated Lot Size: 11.89
  • Deed Book Page: 405/935
  • Parcel Id Tax Id: 39-23E

MLS Schools

  • Elementary School: Austin Tracy
  • Middle School: Barren County
  • High School: Barren County

Ownership History

We collect this data history from publicly available records. To have your information removed, we recommend requesting removal directly through your county’s website.

Date Name Owned For Owner Type

Purchase Details

Listed on
May 12, 2022
Closed on
Oct 27, 2022
Sold by
Bought by
Seller's Agent
Shelby Wilkinson
eXp Realty LLC
Buyer's Agent
Elinor Salsman
Coldwell Banker Legacy Group
List Price
$1,100,000
Sold Price
$900,000
Premium/Discount to List
-$200,000
-18.18%
Current Estimated Value
$876,124

Home Financials for this Owner

Home Financials are based on the most recent Mortgage that was taken out on this home.
Estimated Appreciation
-$23,876
Avg. Annual Appreciation
-0.71%

Purchase Details

Closed on
May 15, 2021
Sold by
Bought by
Source: Public Records

Purchase History

We collect this data history from publicly available records. To have your information removed, we recommend requesting removal directly through your county’s website.

Date Buyer Sale Price Title Company
$900,000 Foreman Watson Land Title Llc
$815,000 Attorney Only
Source: Public Records

Property History

We collect this data history from publicly available records. To have your information removed, we recommend requesting removal directly through your county’s website.

Date Event Price List to Sale Price per Sq Ft Prior Sale
10/28/2022 10/28/22 Sold $900,000 -7.8% $310 / Sq Ft
09/02/2022 09/02/22 Pending -- -- --
06/20/2022 06/20/22 Price Changed $975,900 -11.3% $336 / Sq Ft
05/12/2022 05/12/22 For Sale $1,100,000 +35.0% $378 / Sq Ft
07/15/2021 07/15/21 Sold $815,000 -9.4% $280 / Sq Ft View Prior Sale
06/17/2021 06/17/21 Pending -- -- --
05/08/2021 05/08/21 Price Changed $899,999 -9.9% $310 / Sq Ft
02/01/2021 02/01/21 Price Changed $999,000 +11.1% $344 / Sq Ft
02/01/2021 02/01/21 For Sale $899,000 -- $309 / Sq Ft
Source: South Central Kentucky Association of REALTORS®

Tax History

We collect this data history from publicly available records. To have your information removed, we recommend requesting removal directly through your county’s website.

Year Tax Paid Tax Assessment Tax Assessment Total Assessment is a certain percentage of the fair market value that is determined by local assessors to be the total taxable value of land and additions on the property. Land Improvement
2025 $5,291 $900,000 $354,200 $545,800
2024 $5,527 $548,200 $2,400 $545,800
2023 $5,664 $548,200 $2,400 $545,800
2022 $4,751 $467,400 $2,400 $465,000
2021 $3,548 $351,700 $2,400 $349,300
2020 $3,560 $351,700 $2,400 $349,300
2019 $3,521 $351,700 $2,400 $349,300
2018 $3,593 $351,700 $0 $0
Source: Public Records

Agents Affiliated with this Home

  • Section Image
  • Section Image
  • Section Image
  • Section Image
  • Section Image
See All Agents

Map

Source: South Central Kentucky Association of REALTORS®

MLS Number: SC43580

South Central Kentucky Association of REALTORS®

APN: 39-23E

Your Personal Tour Guide

Ask me questions while you tour the home.