NOT LISTED FOR SALE

425 Windemere Ada, OK 74820

Ada Area

Estimated Value: $292,465

3 Beds
2 Baths
1,700 Sq Ft
$172/Sq Ft Est. Value

Sale Details

Date Sold: March 19, 2025

Last sale price $278,000 $164 Per Sq Ft

Est. 5% increase in value since last sale

Current estimated payment $1,781 / mo

27 Days on Market

Highlights

  • Mature Trees
  • Vaulted Ceiling
  • Covered Patio or Porch
  • Ada Early Childhood Center (AECC) Rated A-
  • Granite Countertops
  • Double Oven

About This Home

As of March 2025

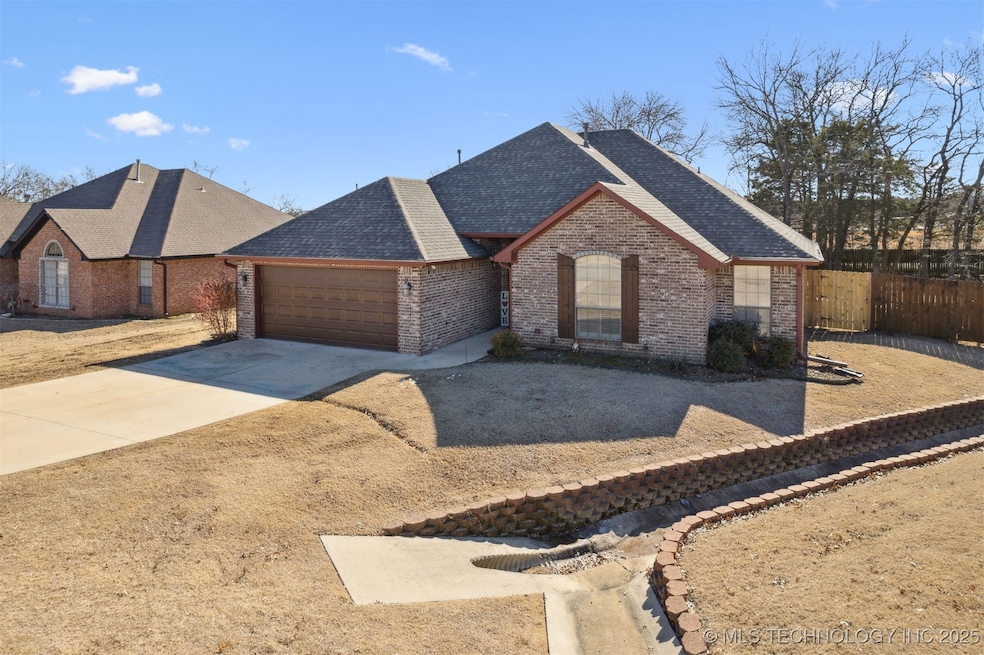
THE SELLERS OF THIS HOME SCORE AN A+++ THEY UNDERSTOOD THE ASSIGNMENT & SET THE CURVE! LET'S FACE IT, WE ALL THINK IT---IT'S DISAPPOINTING TO VIEW HOMES THAT DON'T TOUR & SHOW BETTER THAN IN THE PHOTOS, SO THAT'S WHY YOU NEED TO ADD THIS HOME TO YOUR LIST, IT EXCEEDS EXPECTATIONS IN ALL AREAS & IT'S SO CLEAN! LIGHT & AIRY ABOUNDS IN THIS STATELY HOME WITH FUNCTION & FORM. FROM THE MOMENT YOU ENTER THE EXPANSIVE FRONT FOYER, YOU ALREADY KNOW THIS COULD BE THE ONE! THE GUEST & KIDDOS HAVE THEIR OWN HALLWAY SPLIT FROM THE PRIMARY SUITE AND THE POSITIONING OF THE SECONDARY BEDROOM MAKES IT A SMART CHOICE FOR A WFHS (WORK FROM HOME SETTING). THIS HOME IS FILLED WITH TOWERING MODERN CEILINGS & THE CLOSETS HAVE TRIPLE ABILITY!!! THAT'S RIGHT.... YOU CAN HAVE 3 ROD EXPANSIONS AND WHO DOESN'T WANT OR NEED MORE CLOSET SPACE? THE OWNERS WERE DILIGENT AND THOUGHTFUL IN THIER OWNER UPGRADES AND PROPERTY IMPROVEMENTS: COMPLIMENTARY NEW LIGHT FIXTURES, COHESIVE NEW FAUCETS, NEW MASTER SHOWER WITH A CORNER LEDGE, MODERN ART CEILING FAN IN FAMILY ROOM AREA, UPDATED GAS FIRE PLACE INSERT IN FAMILY ROOM AREA, NEW GARBAGE DISPOSAL, NEW DISHWASHER & WATER SOFTENER IN 2024, & A NEW ROOF WAS INSTALLED IN SEPTEMBER 2024. THE LAUNDRY ROOM AREA IS SITUATED NICELY OFF THE GARAGE & ADJACENT TO THE PRIMARY SUITE, & NOTE:THE PRIMARY SUITE IS QUITE EXPANSIVE USING EVERY INCH OF SQUARE FTG. THE SHARED BATH HAS A MODERN LINEAR 2 SINK SET UP WITH A PRIVACY DOOR TO THE REMAINDER OF THE BATH SUITE FOR GUESTS AND OTHER FAMILY MEMBERS. THE KITCHEN WILL FUNCTION WELL FOR ENTERTAINING & THE FAMILY ROOM IS CAPABLE OF OVER 100 INCH SCREENS FOR COMFORTABLE VIEWING EVENINGS STREAMING YOUR FAVORITE SHOWS! THE MAGIC EXTENDS & CONTINUES OUTSIDE WITH PARK-LIKE MANICURED REAR LINE EXTERIOR TREES, A FULLY FENCED SLOPED EXTERIOR LAWN SPACE WITH GATES ON THE EAST & WEST SIDE OF THE HOME, 2 TERRACED BEDS & A PERGOLA. THE GUTTERS, CUSTOM MAILBOX, & SHUTTERS WILL GREET YOU WITH A SMILE AT THE CURB, COME AND TAKE A TOUR!

Last Agent to Sell the Property

Tisha Raney

NATIVE REALTY & LAND CO License #159858 Listed on: 01/25/2025

Last Buyer's Agent

Sara Jane Johnson

Gray Real Estate Elite, Inc. License #176389

Home Details

Home Type

  • Single Family

Est. Annual Taxes

  • $2,075

Year Built

  • Built in 2006

Lot Details

  • 20,077 Sq Ft Lot
  • North Facing Home
  • Property is Fully Fenced
  • Privacy Fence
  • Sloped Lot
  • Mature Trees

HOA Fees

  • $8 Monthly HOA Fees

Parking

  • 2 Car Attached Garage
  • Driveway

Home Design

  • Brick Exterior Construction
  • Slab Foundation
  • Wood Frame Construction
  • Fiberglass Roof
  • Asphalt

Interior Spaces

  • 1,700 Sq Ft Home
  • 1-Story Property
  • Vaulted Ceiling
  • Ceiling Fan
  • Self Contained Fireplace Unit Or Insert
  • Fire and Smoke Detector
  • Washer and Electric Dryer Hookup

Kitchen

  • Double Oven
  • Electric Range
  • Stove
  • Dishwasher
  • Granite Countertops
  • Disposal

Flooring

  • Carpet
  • Laminate
  • Tile

Bedrooms and Bathrooms

  • 3 Bedrooms
  • 2 Full Bathrooms

Outdoor Features

  • Covered Patio or Porch
  • Pergola
  • Outdoor Storage
  • Storm Cellar or Shelter
  • Rain Gutters

Schools

  • Ada Elementary School
  • Ada High School

Utilities

  • Zoned Heating and Cooling
  • Heating System Uses Gas
  • Programmable Thermostat
  • Gas Water Heater

Community Details

  • Kingsridge Phase III Subdivision

Listing and Financial Details

  • Exclusions: REFRIGERATOR IN RESIDENCE & REFRIGERATOR IN GARAGE

Home Details

Home Type

Single Family

Est. Annual Taxes

$2,075

Year Built

Built in 2006

Lot Details

0.46 Acres

HOA Fees

$8 per month

Parking

2

Listing Details

  • Directions: TRAVEL SOUTH ON MISSISSIPPI TO KERR LAB, MAKE A RIGHT ONTO KERR LAB AND CONTINUE TO KINGS RIDGE ADDITION, WHICH WILL BE LOCATED ON THE RIGHT SIDE OF THE ROADWAY. ENTER KINGSRIDGE ADDITION, PROCEED LEFT AT THE STOP SIGN AND FOLLOW TO THE PROPERTY WHICH WILL BE LOCATED ON THE SOUTHSIDE OF THE STREET JUST BEFORE THE CURVE.
  • Property Sub Type: Single Family Residence
  • Prop. Type: Residential
  • Year Built: 2006
  • Lot Size Acres: 0.461
  • Subdivision Name: Kingsridge Phase III
  • Architectural Style: Other
  • Garage Yn: Yes
  • Unit Levels: One
  • Building Stories: 1
  • Structure Type: House
  • ResoBuildingAreaSource: PublicRecords
  • Property Sub Type Additional: Single Family Residence
  • Special Features: None
  • Stories: 1

Interior Features

  • Interior Amenities: Granite Counters, High Ceilings, Vaulted Ceiling(s), Ceiling Fan(s), Programmable Thermostat
  • Appliances: Double Oven, Dishwasher, Disposal, Oven, Range, Stove, Electric Range, Gas Water Heater
  • Has Basement: None
  • Basement YN: No
  • Full Bathrooms: 2
  • Total Bedrooms: 3
  • Fireplace Features: Insert
  • Fireplaces: 1
  • Fireplace: Yes
  • Flooring: Carpet, Laminate, Tile
  • Living Area: 1700.0
  • Window Features: Other
  • ResoLivingAreaSource: PublicRecords

Exterior Features

  • Exterior Features: Rain Gutters
  • Fencing: Full, Privacy
  • Lot Features: Mature Trees, Sloped
  • Pool Features: None
  • Topography: Sloping,Terraced
  • Exclusions: REFRIGERATOR IN RESIDENCE & REFRIGERATOR IN GARAGE
  • Home Warranty: No
  • Construction Type: Brick, Wood Frame
  • Direction Faces: North
  • Foundation Details: Slab
  • Other Structures: Storage, Pergola
  • Patio And Porch Features: Covered, Patio, Porch
  • Roof: Asphalt, Fiberglass

Garage/Parking

  • Attached Garage: Yes
  • Garage Spaces: 2.0
  • Parking Features: Attached, Garage, Asphalt

Utilities

  • Sewer: Public Sewer
  • Utilities: Electricity Available, Natural Gas Available, Water Available
  • Water Source: Public
  • Laundry Features: Washer Hookup, Electric Dryer Hookup
  • Security: Storm Shelter, Smoke Detector(s)
  • Cooling: Central Air
  • Cooling Y N: Yes
  • Heating: Central, Gas
  • Heating Yn: Yes

Condo/Co-op/Association

  • Pets Allowed: Yes
  • Community Features: Gutter(s)
  • Senior Community: No
  • Amenities: None
  • Association Fee: 100.0
  • Association Fee Frequency: Annually
  • Association: Yes

Fee Information

  • Association Fee Includes: None

Schools

  • High School: Ada
  • Elementary School: Ada
  • Junior High Dist: Ada - Sch Dist (I9)

Lot Info

  • Lot Size Sq Ft: 20077.0
  • Additional Parcels: No
  • ResoLotSizeUnits: Acres

Tax Info

  • Tax Year: 2024
  • Tax Annual Amount: 2075.0

Ownership History

We collect this data history from publicly available records. To have your information removed, we recommend requesting removal directly through your county’s website.

Date Name Owned For Owner Type

Purchase Details

Listed on
Jan 25, 2025
Closed on
Apr 3, 2025
Sold by
Bought by
Seller's Agent
Tisha Raney
NATIVE REALTY & LAND CO
Buyer's Agent
Sara Jane Johnson
Gray Real Estate Elite, Inc.
List Price
$278,800
Sold Price
$278,000
Premium/Discount to List
-$800
-0.29%
Views
62
Current Estimated Value
$292,465

Home Financials for this Owner

Home Financials are based on the most recent Mortgage that was taken out on this home.
Estimated Appreciation
$14,465
Avg. Annual Appreciation
3.80%

Purchase Details

Listed on
Jan 25, 2025
Closed on
Mar 19, 2025
Sold by
Bought by
Seller's Agent
Tisha Raney
NATIVE REALTY & LAND CO
Buyer's Agent
Sara Jane Johnson
Gray Real Estate Elite, Inc.
List Price
$278,800
Sold Price
$278,000
Premium/Discount to List
-$800
-0.29%
Views
62

Purchase Details

Closed on
Sep 1, 2017
Sold by
Bought by

Home Financials for this Owner

Home Financials are based on the most recent Mortgage that was taken out on this home.
Original Mortgage
$149,000
Interest Rate
0.0396%
Mortgage Type
New Conventional

Purchase Details

Closed on
Jan 8, 2015
Sold by
Bought by

Home Financials for this Owner

Home Financials are based on the most recent Mortgage that was taken out on this home.
Original Mortgage
$152,000
Interest Rate
0.0401%
Mortgage Type
New Conventional

Purchase Details

Closed on
Aug 30, 2006
Sold by
Bought by

Home Financials for this Owner

Home Financials are based on the most recent Mortgage that was taken out on this home.
Original Mortgage
$134,900
Interest Rate
0.0679%
Mortgage Type
New Conventional
Source: Public Records
Create a Home Valuation Report for This Property
The Home Valuation Report is an in-depth analysis detailing your home's value as well as a comparison with similar homes in the area

Purchase History

We collect this data history from publicly available records. To have your information removed, we recommend requesting removal directly through your county’s website.

Date Buyer Sale Price Title Company
-- None Listed On Document
$278,000 None Listed On Document
$165,000 None Available
$160,000 None Available
$174,900 None Available
Source: Public Records

Mortgage History

We collect this data history from publicly available records. To have your information removed, we recommend requesting removal directly through your county’s website.

Date Status Borrower Loan Amount
Previous Owner $149,000
Previous Owner $152,000
Previous Owner $134,900
Previous Owner $120,000
Source: Public Records

Property History

We collect this data history from publicly available records. To have your information removed, we recommend requesting removal directly through your county’s website.

Date Event Price List to Sale Price per Sq Ft
03/19/2025 03/19/25 Sold $278,000 -0.3% $164 / Sq Ft
02/21/2025 02/21/25 Pending -- -- --
01/25/2025 01/25/25 For Sale $278,800 -- $164 / Sq Ft
Source: MLS Technology

Tax History

We collect this data history from publicly available records. To have your information removed, we recommend requesting removal directly through your county’s website.

Year Tax Paid Tax Assessment Tax Assessment Total Assessment is a certain percentage of the fair market value that is determined by local assessors to be the total taxable value of land and additions on the property. Land Improvement
2025 $2,163 $21,773 $3,090 $18,683
2024 $2,075 $20,924 $3,000 $17,924
2023 $2,075 $20,315 $3,000 $17,315
2022 $1,961 $19,723 $3,000 $16,723
2021 $1,749 $19,723 $3,000 $16,723
2020 $1,797 $19,723 $3,000 $16,723
2019 $1,799 $19,723 $3,000 $16,723
2018 $1,822 $19,723 $3,000 $16,723
2017 $1,641 $19,034 $3,000 $16,034
2016 $1,651 $19,080 $3,000 $16,080
2015 $1,741 $20,820 $2,946 $17,874
2014 $1,637 $21,000 $3,000 $18,000
Source: Public Records

Agents Affiliated with this Home

  • Section Image
  • Section Image
See All Agents

Map

Source: MLS Technology

MLS Number: 2503781

MLS Technology

APN: 0439-00-001-016-0-000-00

Your Personal Tour Guide

Ask me questions while you tour the home.