

NEW CONSTRUCTION
$50K PRICE DROP
Estimated payment $2,272/month
Total Views
24,826
3
Beds
2
Baths
1,765
Sq Ft
$198
Price per Sq Ft
Highlights
- New Construction
- Cathedral Ceiling
- Porch
- Ranch Style House
- No HOA
- 2 Car Attached Garage
About This Home
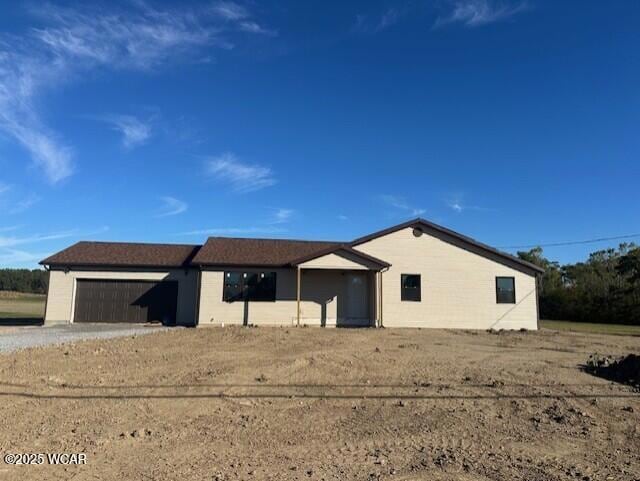
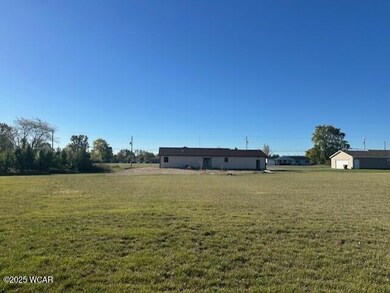
Brand New Construction waiting for your personal finishing's. Home offers 3 beds, 2 full baths, faulted living room ceiling w/open floor plan from the kitchen/ dinging room, fuel powered basement. covered front porch and rear patio or deck to be installed. A full one acre lot.
Home Details
Home Type
- Single Family
Year Built
- Built in 2025 | New Construction
Lot Details
- 1 Acre Lot
- Property is zoned Multi-Family
Parking
- 2 Car Attached Garage
Home Design
- Ranch Style House
- Poured Concrete
- Vinyl Siding
Interior Spaces
- 1,765 Sq Ft Home
- Cathedral Ceiling
- Living Room
- Family or Dining Combination
- Basement Fills Entire Space Under The House
- Kitchen Island
- Laundry Room
Bedrooms and Bathrooms
- 3 Bedrooms
- 2 Full Bathrooms
Outdoor Features
- Patio
- Porch
Utilities
- Forced Air Heating and Cooling System
- Heating System Uses Natural Gas
Community Details
- No Home Owners Association
Listing and Financial Details
- Assessor Parcel Number 36-1600-02-009.004
Map
Create a Home Valuation Report for This Property
The Home Valuation Report is an in-depth analysis detailing your home's value as well as a comparison with similar homes in the area
Property History
We collect this data history from publicly available records. To have your information removed, we recommend requesting removal directly through your county’s website.
| Date | Event | Price | List to Sale | Price per Sq Ft |
|---|---|---|---|---|
| 06/18/2026 06/18/26 | For Sale | $350,000 | -9.1% | $198 / Sq Ft |
| 05/13/2026 05/13/26 | Off Market | $385,000 | -- | -- |
| 02/13/2026 02/13/26 | For Sale | $385,000 | 0.0% | $218 / Sq Ft |
| 02/03/2026 02/03/26 | Off Market | $385,000 | -- | -- |
| 01/06/2026 01/06/26 | Price Changed | $385,000 | -3.8% | $218 / Sq Ft |
| 09/03/2025 09/03/25 | For Sale | $400,000 | -- | $227 / Sq Ft |
Source: West Central Association of REALTORS® (OH)
Source: West Central Association of REALTORS® (OH)
MLS Number: 308146
Nearby Homes
- 4196 Diller Rd
- 2561 Baty Rd
- 2581 Susan Ann Dr
- 2148 Larkspur Dr
- 4787 Sycamore St
- 715 Wildwood Ave
- 2053 Morning Glory Dr
- 5643 Clover Ridge Dr
- 2844 Hollyhock Ave
- 4864 Hummingbird St
- 3075 Hummingbird St
- 2739 Hummingbird St
- 0000 Baty Rd
- 5042 Daisy Ln
- 4848 Marciel Dr
- 3939 Gomer Rd
- 3960 Pioneer Rd
- 5014 Lobo St
- 5146 Willow St
- 142 Geneva Ln
- 2357 Amy Ave
- 2005 Edgewood Dr
- 1486 Edgewood Dr
- 1803 Mound Rd
- 2030 Brookhaven Court Number 5
- 2076 W Wayne St
- 2260 Lake Circle Dr
- 614 Westbrook Dr
- 123 N Nixon Ave
- 1418 W High St
- 710 W Robb Ave
- 2405 Lakewood Ave
- 2900 Elijah Pkwy
- 1028 W Wayne St
- 139 N Jameson Ave
- 458 Ewing Ave
- 905 W Wayne St
- 718 S Judkins Ave
- 901 W Market St
- 426 Hazel Ave

Your Personal Tour Guide
Ask me questions while you tour the home.