
Seller's Agent in 2024
Linda Jacobson
RE/MAX
(574) 952-1805
130 Total Sales
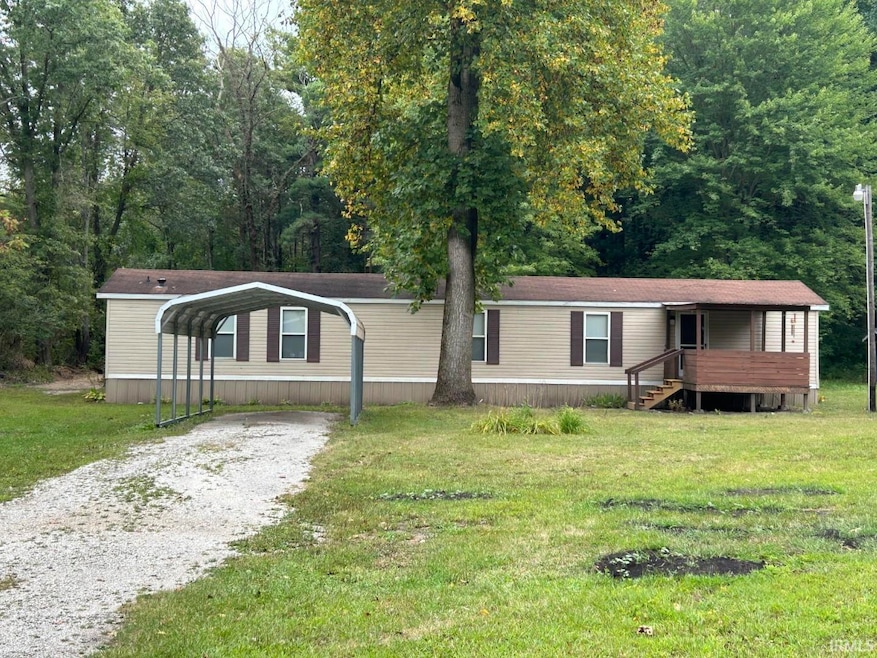
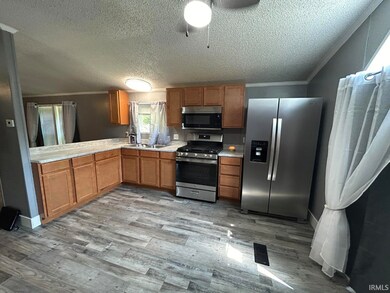

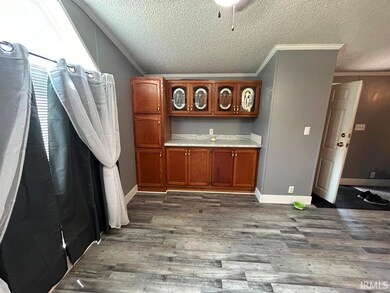
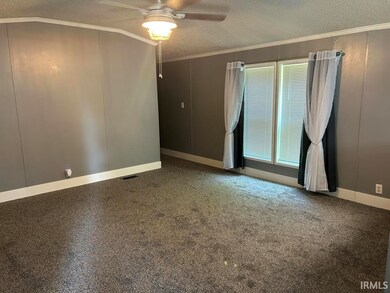
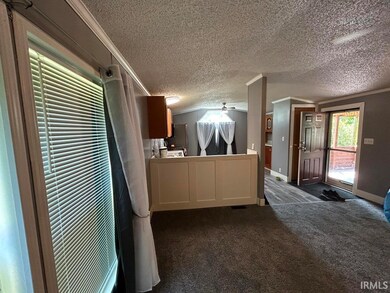
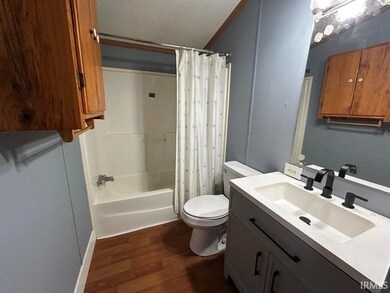
If your looking for peace and quite this 2 bedroom, 2 bath completely remodeled single wide mobile is exactly what your looking for. New bladder tank and 4" well, 200 amp service buried. 1000 gallon septic with pumping station, top of the line. This is a no brainer. 2 acres with woods for hunting and recreational use. Front deck to sit and watch the wildlife while you sip your favorite beverage. Carport for weather protection. 8x40 storage unit will stay. 8x10 additional shed. Run through the pictures and see what a gem this is for yourself. Call for your private showing today.
Last Agent to Sell the Property
RE/MAX OAK CREST -PLYMOUTH Brokerage Phone: 574-936-7616 Listed on: 08/29/2024
We collect this data history from publicly available records. To have your information removed, we recommend requesting removal directly through your county’s website.
We collect this data history from publicly available records. To have your information removed, we recommend requesting removal directly through your county’s website.
| Date | Buyer | Sale Price | Title Company |
|---|---|---|---|
| -- | Meridian Title |
We collect this data history from publicly available records. To have your information removed, we recommend requesting removal directly through your county’s website.
| Date | Status | Borrower | Loan Amount |
|---|---|---|---|
| Open | $125,681 |
We collect this data history from publicly available records. To have your information removed, we recommend requesting removal directly through your county’s website.
| Date | Event | Price | List to Sale | Price per Sq Ft |
|---|---|---|---|---|
| 10/21/2024 10/21/24 | Sold | $128,000 | +6.7% | $119 / Sq Ft |
| 09/26/2024 09/26/24 | Pending | -- | -- | -- |
| 08/29/2024 08/29/24 | For Sale | $120,000 | -- | $112 / Sq Ft |
We collect this data history from publicly available records. To have your information removed, we recommend requesting removal directly through your county’s website.
| Year | Tax Paid | Tax Assessment Tax Assessment Total Assessment is a certain percentage of the fair market value that is determined by local assessors to be the total taxable value of land and additions on the property. | Land | Improvement |
|---|---|---|---|---|
| 2025 | $3,023 | $460,160 | $60,000 | $400,160 |
| 2024 | $3,256 | $491,400 | $40,000 | $451,400 |
| 2023 | $2,976 | $439,800 | $40,000 | $399,800 |
| 2022 | $3,698 | $292,560 | $24,000 | $268,560 |
| 2021 | $3,925 | $265,040 | $24,000 | $241,040 |
| 2020 | $4,322 | $206,840 | $40,800 | $166,040 |
| 2019 | $4,387 | $206,840 | $40,800 | $166,040 |
| 2018 | $4,364 | $206,840 | $40,800 | $166,040 |
| 2017 | $4,242 | $203,680 | $40,800 | $162,880 |
| 2016 | $848 | $40,800 | $40,800 | $0 |
| 2015 | $811 | $40,800 | $40,800 | $0 |
| 2014 | $602 | $29,478 | $29,478 | $0 |
Seller's Agent in 2024
Linda Jacobson
RE/MAX
(574) 952-1805
130 Total Sales
Source: Indiana Regional MLS
MLS Number: 202433201
Disclaimer: Certain information contained herein is derived from information provided by parties other than Homes.com. All information provided is deemed reliable, but is not guaranteed to be accurate and should be independently verified.
Based on information submitted to the MLS GRID. All data is obtained from various sources and may not have been verified by broker or MLS GRID. Supplied Open House Information is subject to change without notice. All information should be independently reviewed and verified for accuracy. Properties may or may not be listed by the office/agent presenting the information. Some IDX listings have been excluded from this website. IDX information is provided exclusively for personal, non-commercial use, and may not be used for any purpose other than to identify prospective properties consumers may be interested in purchasing. Information is deemed reliable but not guaranteed.
Based on information submitted to the MLS GRID
Ask me questions while you tour the home.