
Julia Monaghan
Real Broker
(360) 558-3818
99 Total Sales
2 in Keizer
$440,000 Price Range
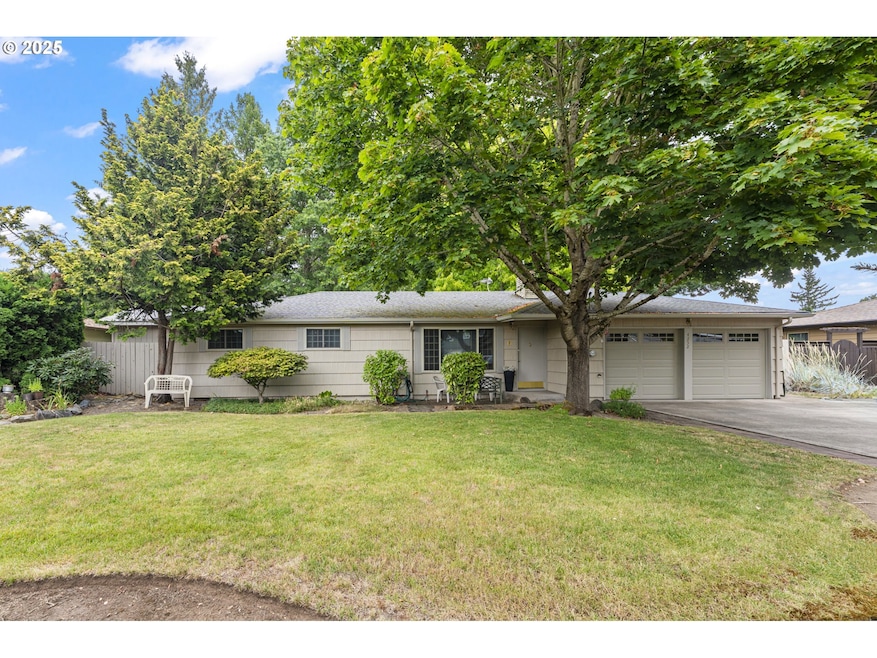


Welcome to this charming 3BR/1BA home situated on a spacious 1⁄4-acre lot. Step inside to a warm and inviting living room featuring a cozy gas fireplace. The kitchen includes a newer refrigerator, while recent updates such as newer A/C and water heater add comfort and peace of mind. Enjoy the outdoors in your large, private backyard with covered patio — perfect for barbecues, gardening, or simply relaxing. A shed provides extra storage, and the oversized two-car garage plus large driveway offer plenty of parking for vehicles, RVs, or guests. Fresh exterior paint gives this home great curb appeal. Don’t miss this move-in ready gem!
Last Agent to Sell the Property
Change Realty, LLC Brokerage Phone: 503-622-8202 License #200305133 Listed on: 08/09/2025
Last Buyer's Agent
Berkshire Hathaway HomeServices Real Estate Professionals License #200404106
We collect this data history from publicly available records. To have your information removed, we recommend requesting removal directly through your county’s website.
Julia Monaghan
Real Broker
(360) 558-3818
99 Total Sales
2 in Keizer
$440,000 Price Range
Stephanie Tegge
Keller Williams Realty Eugene and Springfield
(307) 317-1150
14 Total Sales
1 in Keizer
$515,000 Price
Viridiana Rivera
URBAN PACIFIC REAL ESTATE
(971) 444-6465
41 Total Sales
4 in Keizer
$52K - $345K Price Range
SONYA GLESMANN
BERKSHIRE HATHAWAY HOMESERVICES R E PROF
(458) 206-4710
75 Total Sales
2 in Keizer
$160K - $533K Price Range
DiNae Fitzke
BELLA CASA REAL ESTATE GROUP-SILVERTON
(971) 272-8826
51 Total Sales
8 in Keizer
$384K - $610K Price Range
Sylvia Groce
RE/MAX Equity Group
(971) 703-5193
70 Total Sales
2 in Keizer
$325K - $346K Price Range
We collect this data history from publicly available records. To have your information removed, we recommend requesting removal directly through your county’s website.
| Date | Type | Sale Price | Title Company |
|---|---|---|---|
| Warranty Deed | $387,500 | Lawyers Title | |
| Warranty Deed | $150,000 | Amerititle | |
| Interfamily Deed Transfer | -- | Fidelity Natl Title Co Of Or |
We collect this data history from publicly available records. To have your information removed, we recommend requesting removal directly through your county’s website.
| Date | Status | Loan Amount | Loan Type |
|---|---|---|---|
| Previous Owner | $77,900 | Purchase Money Mortgage | |
| Previous Owner | $93,750 | Purchase Money Mortgage |
We collect this data history from publicly available records. To have your information removed, we recommend requesting removal directly through your county’s website.
| Date | Event | Price | List to Sale | Price per Sq Ft |
|---|---|---|---|---|
| 09/18/2025 09/18/25 | Sold | $387,500 | -1.9% | $373 / Sq Ft |
| 08/17/2025 08/17/25 | Pending | -- | -- | -- |
| 08/09/2025 08/09/25 | For Sale | $395,000 | -- | $380 / Sq Ft |
We collect this data history from publicly available records. To have your information removed, we recommend requesting removal directly through your county’s website.
| Year | Tax Paid | Tax Assessment Tax Assessment Total Assessment is a certain percentage of the fair market value that is determined by local assessors to be the total taxable value of land and additions on the property. | Land | Improvement |
|---|---|---|---|---|
| 2025 | $2,786 | $161,540 | ||
| 2024 | $2,708 | $156,840 | ||
| 2023 | $2,573 | $152,280 | $0 | $0 |
| 2022 | $2,424 | $147,850 | $0 | $0 |
| 2021 | $2,420 | $143,550 | $0 | $0 |
| 2020 | $2,287 | $139,370 | $0 | $0 |
| 2019 | $2,196 | $135,320 | $0 | $0 |
| 2018 | $2,234 | $0 | $0 | $0 |
| 2017 | $2,008 | $0 | $0 | $0 |
| 2016 | $1,924 | $0 | $0 | $0 |
| 2015 | $1,929 | $0 | $0 | $0 |
| 2014 | $1,866 | $0 | $0 | $0 |
Seller's Agent in 2025
Bill Gaffney
Change Realty, LLC
(503) 310-6775
145 Total Sales
Buyer's Agent in 2025
John Tate
BHHS Oregon- Professionals
(503) 580-6540
57 Total Sales
Source: Regional Multiple Listing Service (RMLS)
MLS Number: 521135149
APN: 549295
Disclaimer: Certain information contained herein is derived from information provided by parties other than Homes.com. All information provided is deemed reliable, but is not guaranteed to be accurate and should be independently verified.
The content relating to real estate for sale on this web site comes in part from the IDX program of the RMLS™ of Portland, Oregon. Real estate listings held by brokerage firms other than Ten-X are marked with the RMLS™ logo, and detailed information about these properties includes the names of the listing brokers. Listing content is copyright © 2026 RMLS™, Portland, Oregon. Some properties which appear for sale on this web site may subsequently have sold or may no longer be available. All information provided is deemed reliable but is not guaranteed and should be independently verified.
Ask me questions while you tour the home.