
Victor Cabibo
Responds Quickly
United Real Estate Specialists
(520) 314-3739
166 Total Sales
1 in Rillito
$212,000 Price


Estimated Value: $268,000 - $298,000
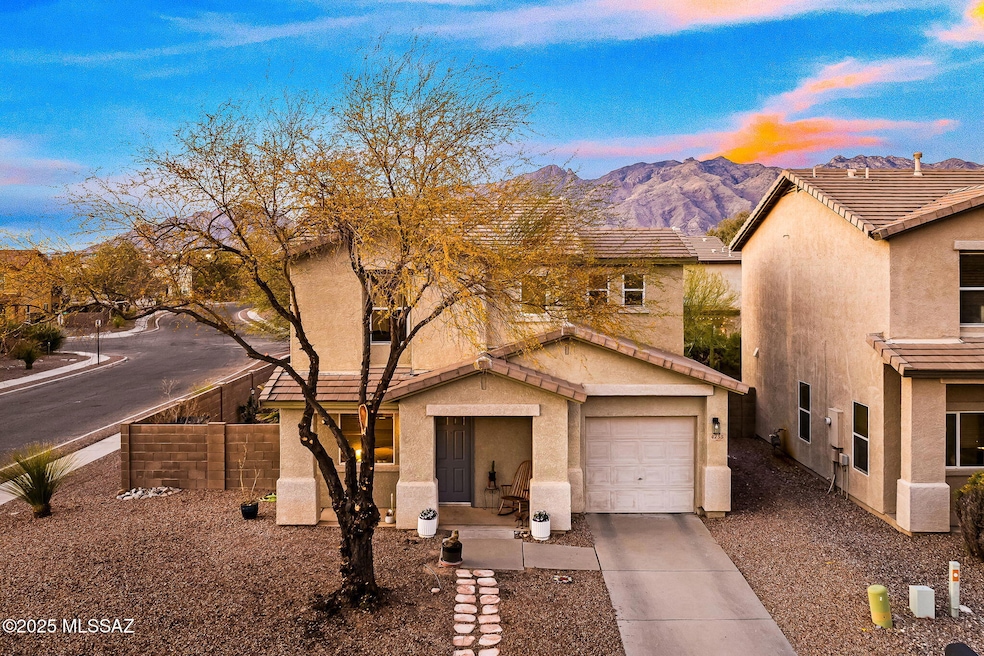
Welcome Home! Step into turn key perfection and exquisitely designed living space nestled gracefully on a prime corner lot! From the moment you arrive, the home warmly welcomes with curb appeal and neighborhood charm. Walk inside to open concept floorplan allowing for perfect flow and seamless modern living. Embrace a lifestyle of effortless elegance and modern sophistication in this move-in-ready home! Marvel at the awe-inspiring mountain views that this home offers through its ideal north/south orientation, capturing the essence of Tucson's endless sunshine. Even better, the chef's kitchen is spacious and an entertainer's dream overlooking the great room and keeping everyone connected. The primary bedroom is spacious and includes tastefully updated, designer bathroom bliss. (continued) The guest rooms are sizeable and have great views! Situated perfectly, this property provides unparalleled access to a myriad of vibrant dining, shopping, and recreational opportunities. A stone's throw away lies the renowned Rillito River's "The Loop," an expansive 131-mile paved bike path perfect for cycling enthusiasts and nature lovers alike. Enjoy leisurely strolls or vigorous workouts amidst the stunning scenery. Only minutes away, discover the dynamic offerings of Brandi Fenton Memorial Park, the Jewish Community Center, Tucson Racquetball Club, and 520 Athletics. Enhance your lifestyle with proximity to Banner Medical Center, Tucson Medical Center, and the prestigious University of Arizona. Satisfy your culinary cravings and shopping desires with a wealth of options just around the corner. Modern conveniences come standard with a brand-new HVAC system ensuring climate-controlled comfort year-round and brand new, fresh carpet! The harmonious blend of elegant design, supreme comfort, and exceptional access to sought-after amenities makes this home a sanctuary for discerning buyers Don't miss your opportunity to own a property that epitomizes the perfect balance between lifestyle and relaxation. Schedule your private tour today and discover the unparalleled beauty and functionality that awaits you!
Last Agent to Sell the Property
Long Realty Brokerage Phone: 5204903758 License #BR645713000 Listed on: 03/21/2025
We collect this data history from publicly available records. To have your information removed, we recommend requesting removal directly through your county’s website.
Victor Cabibo
United Real Estate Specialists
(520) 314-3739
166 Total Sales
1 in Rillito
$212,000 Price
Thomas Krieger
Realty Executives Arizona Territory
(520) 900-1838
297 Total Sales
1 in Rillito
$430,000 Price
Michael Rhodes
Realty Executives Arizona Territory
(520) 441-8475
1,518 Total Sales
2 in Rillito
$385K - $425K Price Range
Anthony Schaefer
Long Realty
(520) 896-4092
372 Total Sales
3 in Rillito
$295K - $375K Price Range
Darren Anderson
Rincon Rising Real Estate
(520) 462-5025
65 Total Sales
1 in Rillito
$400,000 Price
Dina Hogg
Realty Executives Arizona Territory
(520) 658-2051
135 Total Sales
2 in Rillito
$266K - $370K Price Range
We collect this data history from publicly available records. To have your information removed, we recommend requesting removal directly through your county’s website.
| Date | Buyer | Sale Price | Title Company |
|---|---|---|---|
| $295,000 | Pta (Premier Title) | ||
| Salathe Ethan | $295,000 | Pta (Premier Title) | |
| Truax Tiffany | -- | Fidelity National Title | |
| Smith Joan P | $157,000 | Title Security Agency Of Ari | |
| Smith Joan P | -- | Title Security Agency Of Ari | |
| Acm Ventures Llc | $135,000 | First American Title Ins Co | |
| Kuawu Guy A Messan | -- | None Available | |
| Kb Home Tucson Inc | -- | -- | |
| Kb Home Sales Tucson Inc | -- | -- | |
| Kuawu Guy A | $143,440 | -- |
We collect this data history from publicly available records. To have your information removed, we recommend requesting removal directly through your county’s website.
| Date | Status | Borrower | Loan Amount |
|---|---|---|---|
| Open | $286,150 | ||
| Previous Owner | Truax Tiffany | $12,488 | |
| Previous Owner | Truax Tiffany | $15,121 | |
| Previous Owner | Truax Tiffany | $220,924 | |
| Previous Owner | Smith Joan P | $117,750 | |
| Previous Owner | Zakari Mamatou | $48,300 | |
| Previous Owner | Kuawu Guy A | $141,223 |
We collect this data history from publicly available records. To have your information removed, we recommend requesting removal directly through your county’s website.
| Date | Event | Price | List to Sale | Price per Sq Ft | Prior Sale |
|---|---|---|---|---|---|
| 04/18/2025 04/18/25 | Sold | $295,000 | 0.0% | $243 / Sq Ft | |
| 04/15/2025 04/15/25 | Pending | -- | -- | -- | |
| 03/21/2025 03/21/25 | For Sale | $295,000 | +31.1% | $243 / Sq Ft | |
| 12/03/2020 12/03/20 | Sold | $225,000 | 0.0% | $183 / Sq Ft | View Prior Sale |
| 11/03/2020 11/03/20 | Pending | -- | -- | -- | |
| 10/30/2020 10/30/20 | For Sale | $225,000 | 0.0% | $183 / Sq Ft | |
| 05/10/2016 05/10/16 | Rented | $995 | 0.0% | -- | |
| 05/10/2016 05/10/16 | For Rent | $995 | 0.0% | -- | |
| 04/01/2014 04/01/14 | Rented | $995 | 0.0% | -- | |
| 03/02/2014 03/02/14 | Under Contract | -- | -- | -- | |
| 02/20/2014 02/20/14 | For Rent | $995 | -5.2% | -- | |
| 12/13/2013 12/13/13 | Rented | $1,050 | 0.0% | -- | |
| 12/13/2013 12/13/13 | For Rent | $1,050 | 0.0% | -- | |
| 10/31/2013 10/31/13 | Sold | $157,000 | 0.0% | $130 / Sq Ft | View Prior Sale |
| 10/01/2013 10/01/13 | Pending | -- | -- | -- | |
| 09/25/2013 09/25/13 | For Sale | $157,000 | -- | $130 / Sq Ft |
We collect this data history from publicly available records. To have your information removed, we recommend requesting removal directly through your county’s website.
| Year | Tax Paid | Tax Assessment Tax Assessment Total Assessment is a certain percentage of the fair market value that is determined by local assessors to be the total taxable value of land and additions on the property. | Land | Improvement |
|---|---|---|---|---|
| 2026 | $2,196 | $19,760 | ||
| 2025 | $2,196 | $18,819 | ||
| 2024 | $2,388 | $17,923 | ||
| 2023 | $2,253 | $17,069 | $0 | $0 |
| 2022 | $2,264 | $16,257 | $0 | $0 |
| 2021 | $2,310 | $15,130 | $0 | $0 |
| 2020 | $2,240 | $15,130 | $0 | $0 |
| 2019 | $2,224 | $15,033 | $0 | $0 |
| 2018 | $2,175 | $13,150 | $0 | $0 |
| 2017 | $2,163 | $13,150 | $0 | $0 |
| 2016 | $2,196 | $13,169 | $0 | $0 |
| 2015 | $2,128 | $12,542 | $0 | $0 |
Seller's Agent in 2025
Anthony Schaefer
Long Realty
(520) 216-5788
3 in this area
372 Total Sales
MR
Seller Co-Listing Agent in 2025
Melissa Rodriguez
Long Realty
(970) 291-9594
1 in this area
40 Total Sales
MN
Buyer's Agent in 2025
Mohammad Naser
JMG
(520) 400-2362
1 in this area
38 Total Sales
Seller's Agent in 2020
Spirit Messingham
Tierra Antigua Realty
(520) 471-6900
2 in this area
243 Total Sales
RB
Seller's Agent in 2016
Rich Bailey
Rich Realty, Inc.
(520) 760-1600
13 Total Sales
RB
Buyer's Agent in 2016
Richard Bailey
Ochoa Realty & Property Management
Source: MLS of Southern Arizona
MLS Number: 22508076
APN: 110-03-3130
Disclaimer: Certain information contained herein is derived from information provided by parties other than Homes.com. All information provided is deemed reliable, but is not guaranteed to be accurate and should be independently verified.
The data relating to real estate listings on this website comes in part from the Internet Data Exchange (IDX) program of Multiple Listing Service of Southern Arizona. IDX information is provided exclusively for consumers' personal, non-commercial use and may not be used for any purpose other than to identify prospective properties consumers may be interested in purchasing. Listings provided by brokerages other than Ten-X are identified with the MLSSAZ IDX Logo. All Information Is Deemed Reliable But Is Not Guaranteed Accurate. Listing information Copyright 2026 MLS of Southern Arizona. All Rights Reserved.
Ask me questions while you tour the home.