
Seller's Agent in 2022
Darryl Griffin-Simmons
Pearson Smith Realty, LLC
(301) 579-3921
14 Total Sales


Estimated Value: $449,000 - $533,000
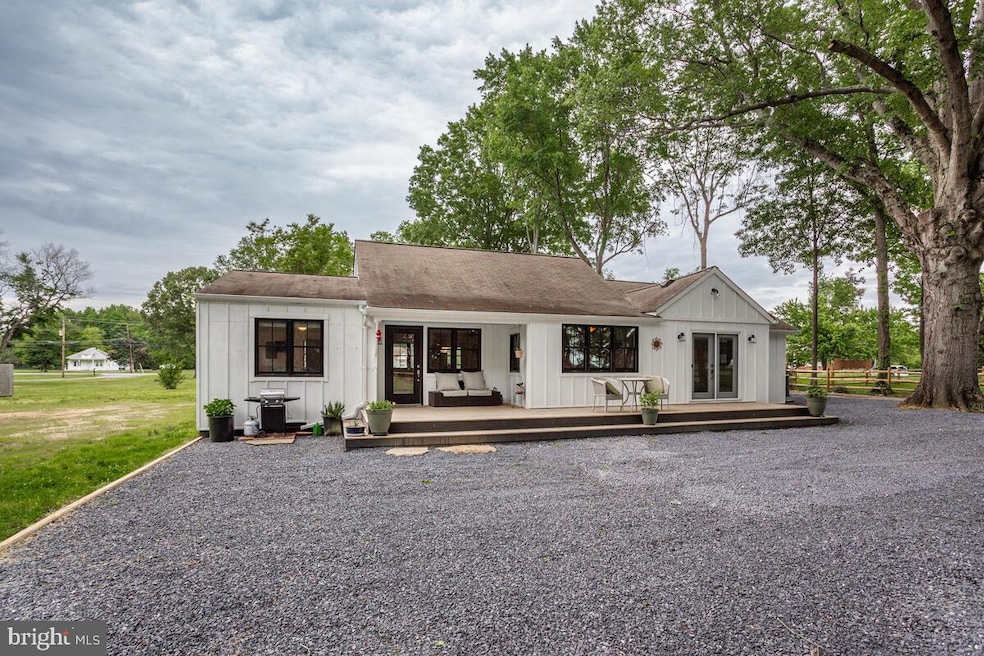
Move-In-Ready, Fully Renovated Home features 3-bedrooms and 3-bathrooms. Stainless Steel Appliances, Double Oven, 5-Burner Gas Stove, Ceiling Fans, Fresh Paint, New Flooring, Flat Screen Televisions plus, aTankless Hot Water System.
Exterior features include a Front Enclosed Porch, Large Front and Rear Yard, New Split-Rail Fence, New Roof and Gutters, New Oversize Shed with a Riding Lawn Mower. Plenty of space for outdoor gatherings and entertainment.
This property sits on 1.25 acres of land and backed to the trees and woods.
Several amenities and renovations awaiting your Offer submittal
Don't sleep on this rare opportunity for ownership.
Last Agent to Sell the Property
(571) 386-1075 chris.boris@pearsonsmithrealty.com Pearson Smith Realty, LLC License #0649251 Listed on: 05/24/2022
Co-Listed By
(571) 386-1075 chris.boris@pearsonsmithrealty.com Pearson Smith Realty, LLC License #635216
Last Buyer's Agent
Arlene Fernandez
(703) 665-6665 arlene.fernandez@outlook.com Redfin Corporation License #0225199379
We collect this data history from publicly available records. To have your information removed, we recommend requesting removal directly through your county’s website.
We collect this data history from publicly available records. To have your information removed, we recommend requesting removal directly through your county’s website.
| Date | Buyer | Sale Price | Title Company |
|---|---|---|---|
| $420,000 | New Title Company Name | ||
| $75,000 | Ultimate Title Llc |
We collect this data history from publicly available records. To have your information removed, we recommend requesting removal directly through your county’s website.
| Date | Status | Borrower | Loan Amount |
|---|---|---|---|
| Open | $378,000 |
We collect this data history from publicly available records. To have your information removed, we recommend requesting removal directly through your county’s website.
| Date | Event | Price | List to Sale | Price per Sq Ft | Prior Sale |
|---|---|---|---|---|---|
| 06/21/2022 06/21/22 | Sold | $420,000 | +7.4% | $199 / Sq Ft | |
| 05/27/2022 05/27/22 | For Sale | $391,000 | 0.0% | $185 / Sq Ft | |
| 05/26/2022 05/26/22 | Pending | -- | -- | -- | |
| 05/24/2022 05/24/22 | For Sale | $391,000 | +421.3% | $185 / Sq Ft | |
| 10/14/2016 10/14/16 | Sold | $75,000 | -11.7% | $42 / Sq Ft | View Prior Sale |
| 10/01/2016 10/01/16 | Pending | -- | -- | -- | |
| 07/18/2016 07/18/16 | Price Changed | $84,900 | -25.5% | $48 / Sq Ft | |
| 04/03/2016 04/03/16 | For Sale | $113,900 | 0.0% | $64 / Sq Ft | |
| 02/20/2016 02/20/16 | Pending | -- | -- | -- | |
| 01/17/2016 01/17/16 | Price Changed | $113,900 | -8.1% | $64 / Sq Ft | |
| 10/22/2015 10/22/15 | Price Changed | $124,000 | -3.9% | $70 / Sq Ft | |
| 09/10/2015 09/10/15 | Price Changed | $129,000 | -7.2% | $73 / Sq Ft | |
| 08/06/2015 08/06/15 | For Sale | $139,000 | -- | $78 / Sq Ft |
We collect this data history from publicly available records. To have your information removed, we recommend requesting removal directly through your county’s website.
| Year | Tax Paid | Tax Assessment Tax Assessment Total Assessment is a certain percentage of the fair market value that is determined by local assessors to be the total taxable value of land and additions on the property. | Land | Improvement |
|---|---|---|---|---|
| 2025 | $10,964 | $406,900 | $76,900 | $330,000 |
| 2024 | $4,771 | $360,933 | $0 | $0 |
| 2023 | $4,501 | $314,967 | $0 | $0 |
| 2022 | $3,870 | $269,000 | $76,900 | $192,100 |
| 2020 | $2,488 | $167,567 | $0 | $0 |
| 2019 | $4,462 | $108,700 | $93,200 | $15,500 |
| 2018 | $1,429 | $108,533 | $0 | $0 |
| 2017 | $1,766 | $108,367 | $0 | $0 |
| 2016 | -- | $108,200 | $0 | $0 |
| 2015 | -- | $197,900 | $0 | $0 |
| 2014 | -- | $197,900 | $0 | $0 |
Seller's Agent in 2022
Darryl Griffin-Simmons
Pearson Smith Realty, LLC
(301) 579-3921
14 Total Sales
Seller Co-Listing Agent in 2022
Michael Johnson
Pearson Smith Realty, LLC
(240) 687-9445
16 Total Sales
A
Buyer's Agent in 2022
Arlene Fernandez
Redfin Corporation
J
Seller's Agent in 2016
John Hale
Coldwell Banker (NRT-Southeast-MidAtlantic)
Source: Bright MLS
MLS Number: MDCH2012690
APN: 07-006748
Disclaimer: Certain information contained herein is derived from information provided by parties other than Homes.com. All information provided is deemed reliable, but is not guaranteed to be accurate and should be independently verified.
The data relating to real estate for sale on this website appears in part through the BRIGHT Internet Data Exchange program, a voluntary cooperative exchange of property listing data between licensed real estate brokerage firms, and is provided by BRIGHT through a licensing agreement.
Listing information is from various brokers who participate in the Bright MLS IDX program and not all listings may be visible on the site.
The property information being provided on or through the website is for the personal, non-commercial use of consumers and such information may not be used for any purpose other than to identify prospective properties consumers may be interested in purchasing.
Some properties which appear for sale on the website may no longer be available because they are for instance, under contract, sold or are no longer being offered for sale.
Property information displayed is deemed reliable but is not guaranteed.
Copyright 2026 Bright MLS, Inc.
Ask me questions while you tour the home.