

Move-In Specials
For a limited time, enjoy up to 6 weeks free! Plus, secure a $99 security deposit (with approved credit) when you lease within 48 hours of your tour. See a leasing consultant for details! Offer valid on select apartment homes and for new residents only. Subject to change at any time. Lease terms and conditions apply.
Highlights
- Quiet Area
- Den
- Pool
- Surround Sound
- Walking/Biking Trails
- Island Kitchen
About The Maven
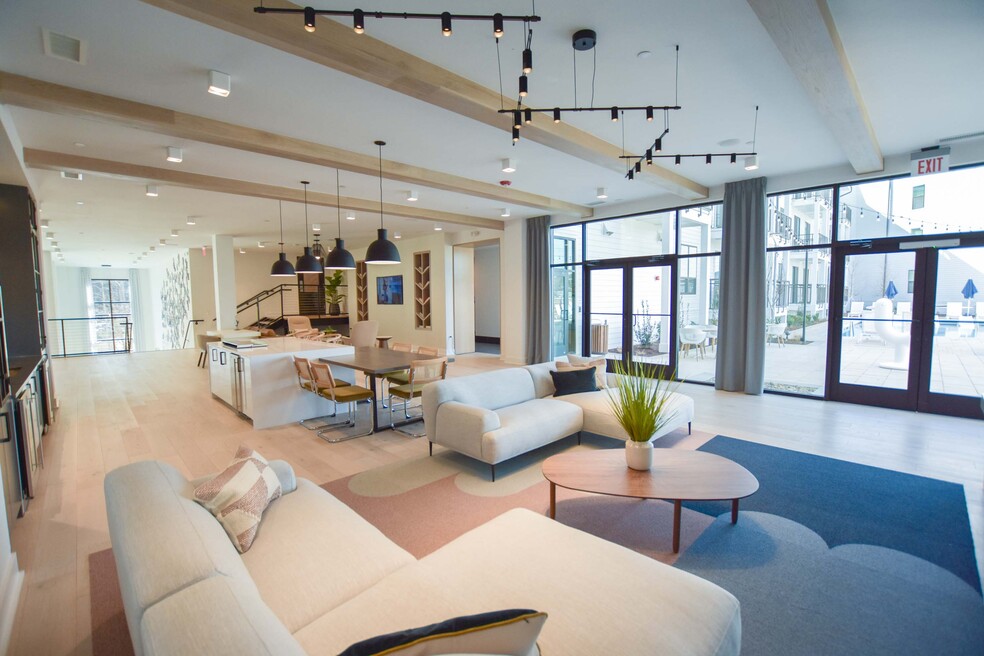
The Maven at Suwanee brings the artistry of Suwanee to all the comforts of brand-new apartments. Live just down the road from Suwanee Town Center, with its vibrant shopping and dining, while also enjoying the serenity of nature in our community with a wooded walking trail. At The Maven, discover stylish Scandinavian-inspired apartment homes featuring 9 ceilings, high-end stainless-steel appliances, granite countertops, subway tile backsplashes, in-home washer & dryer, and more. Plus, enjoy community amenities that give you extra space to relax and socialize with a resident lounge, modern swimming pool with tanning shelf and gas grilling station, state-of-the-art fitness center, resident event kitchen, and other inviting spaces.

Pricing and Floor Plans
1 Bedroom
A1 Alt 3
$1,420 - $1,545
- 1 Bed
- 1 Bath
- 759 Sq Ft
| Unit | Base Price | Sq Ft | Availability | Unit Details |
|---|---|---|---|---|
| 500-5110 | $1,420 | 759 | Now | |
| 600-6003 | $1,420 | 759 | Now | |
| 200-2210 | $1,425 | 765 | Now | |
| 400-4208 | $1,470 | 759 | Now | |
| 600-6204 | $1,475 | 759 | Now | |
| 300-3312 | $1,510 | 759 | Now | |
| 500-5107 | $1,520 | 776 | Now | |
| 400-4107 | $1,525 | 759 | Now | |
| 500-5112 | $1,540 | 759 | Now | |
| 300-3318 | $1,510 | 759 | Sep 3 | |
| 600-6105 | $1,525 | 759 | Sep 5 | |
| 300-3316 | $1,510 | 759 | Sep 7 | |
| 400-4000 | $1,540 | 759 | Sep 7 | |
| 500-5212 | $1,470 | 759 | Sep 8 | |
| 400-4007 | $1,540 | 759 | Sep 11 | |
| 500-5205 | $1,470 | 776 | Sep 15 | |
| 300-3216 | $1,545 | 759 | Sep 24 | |
| 400-4112 | $1,545 | 759 | Sep 26 | |
| 400-4216 | $1,470 | 759 | Sep 30 | |
| 400-4213 | $1,470 | 759 | Oct 3 | |
| 400-4214 | $1,470 | 759 | Oct 21 |
A1 Alt 2
$1,450
- 1 Bed
- 1 Bath
- 695 Sq Ft
| Unit | Base Price | Sq Ft | Availability | Unit Details |
|---|---|---|---|---|
| 200-2211 | $1,450 | 695 | Sep 24 |
A1 Alt 4
$1,485
- 1 Bed
- 1 Bath
- 805 Sq Ft
| Unit | Base Price | Sq Ft | Availability | Unit Details |
|---|---|---|---|---|
| 300-3311 | $1,485 | 805 | Oct 3 | |
| 300-3319 | $1,485 | 805 | Oct 8 |
A1
$1,565
- 1 Bed
- 1 Bath
- 736 Sq Ft
| Unit | Base Price | Sq Ft | Availability | Unit Details |
|---|---|---|---|---|
| 200-2013 | $1,565 | 736 | Now |
A3
$1,595
- 1 Bed
- 1 Bath
- 842 Sq Ft
| Unit | Base Price | Sq Ft | Availability | Unit Details |
|---|---|---|---|---|
| 400-4101 | $1,595 | 842 | Nov 12 |
A2
Call for Rent
- 1 Bed
- 1 Bath
- 693 Sq Ft
A1 Alt 5
Call for Rent
- 1 Bed
- 1 Bath
- 719 Sq Ft
A4
Call for Rent
- 1 Bed
- 1 Bath
- 720 Sq Ft
A7
Call for Rent
- 1 Bed
- 1 Bath
- 776 Sq Ft
A5 Alt
Call for Rent
- 1 Bed
- 1 Bath
- 842 Sq Ft
A6
Call for Rent
- 1 Bed
- 1 Bath
- 848 Sq Ft
A5
Call for Rent
- 1 Bed
- 1 Bath
- 990 Sq Ft
A + D2
Call for Rent
- 1 Bed
- 1 Bath
- 990 Sq Ft
2 Bedrooms
B7
$1,760
- 2 Beds
- 2 Baths
- 1,094 Sq Ft
| Unit | Base Price | Sq Ft | Availability | Unit Details |
|---|---|---|---|---|
| 400-4312 | $1,760 | 1,094 | Now |
B1 Alt 3
$1,865
- 2 Beds
- 2 Baths
- 1,035 Sq Ft
| Unit | Base Price | Sq Ft | Availability | Unit Details |
|---|---|---|---|---|
| 500-5215 | $1,865 | 1,035 | Now |
B1
$1,870 - $1,945
- 2 Beds
- 2 Baths
- 1,087 Sq Ft
| Unit | Base Price | Sq Ft | Availability | Unit Details |
|---|---|---|---|---|
| 200-2206 | $1,900 | 1,110 | Oct 2 | |
| 300-3303 | $1,870 | 1,087 | Oct 10 | |
| 600-6202 | $1,945 | 1,110 | Oct 16 |
B9
$1,930
- 2 Beds
- 2 Baths
- 1,187 Sq Ft
| Unit | Base Price | Sq Ft | Availability | Unit Details |
|---|---|---|---|---|
| 500-5201 | $1,930 | 1,187 | Now |
B3
$1,930
- 2 Beds
- 2 Baths
- 1,195 Sq Ft
| Unit | Base Price | Sq Ft | Availability | Unit Details |
|---|---|---|---|---|
| 500-5204 | $1,930 | 1,195 | Now |
B6
$2,050
- 2 Beds
- 2 Baths
- 1,421 Sq Ft
| Unit | Base Price | Sq Ft | Availability | Unit Details |
|---|---|---|---|---|
| 600-6304 | $2,050 | 1,421 | Now |
B8
$2,170 - $2,205
- 2 Beds
- 2 Baths
- 1,509 Sq Ft
| Unit | Base Price | Sq Ft | Availability | Unit Details |
|---|---|---|---|---|
| 300-3221 | $2,205 | 1,509 | Now | |
| 300-3321 | $2,170 | 1,509 | Sep 13 |
B5
Call for Rent
- 2 Beds
- 2 Baths
- 1,046 Sq Ft
B2 Alt 2
Call for Rent
- 2 Beds
- 2 Baths
- 1,104 Sq Ft
B4 Alt
Call for Rent
- 2 Beds
- 2 Baths
- 1,139 Sq Ft
B4
Call for Rent
- 2 Beds
- 2 Baths
- 1,173 Sq Ft
B4 Type A
Call for Rent
- 2 Beds
- 2 Baths
- 1,173 Sq Ft
B2
Call for Rent
- 2 Beds
- 2 Baths
- 1,180 Sq Ft
B2 Alt
Call for Rent
- 2 Beds
- 2 Baths
- 1,267 Sq Ft
3 Bedrooms
C1
$2,390 - $2,510
- 3 Beds
- 2 Baths
- 1,419 Sq Ft
| Unit | Base Price | Sq Ft | Availability | Unit Details |
|---|---|---|---|---|
| 400-4220 | $2,390 | 1,419 | Now | |
| 400-4009 | $2,510 | 1,419 | Oct 12 |
Fees and Policies
The fees below are based on community-supplied data and may exclude additional fees and utilities.Property Fee Disclaimer: Based on community-supplied data and independent market research. Subject to change without notice. May exclude fees for mandatory or optional services and usage-based utilities.
Community Details
Property Information
- Built in 2021
- 276 units/4 stories
Lease Options
- 2 - 12 Month Leases
Community Amenities
Property Services
- Property Manager on Site
- Car Charging Station
- Maintenance on site
Shared Community
- Clubhouse
- Lounge
- Walk-Up
Fitness & Recreation
- Fitness Center
- Pool
- Walking/Biking Trails
Outdoor Features
- Picnic Area
- Grill
Additional Amenities
- Chic Outdoor Kitchen and Bar for Entertaining
- Contemporary Chrome Hardware
- Den in selected homes
- EV Charging Stations
- Ground Level Retail Shops
- Lawn Space and Outdoor Seating for Events
- Lofty 9' Ceilings
- Mailroom with Convenient Package Lockers
- Open-Concept Floor Plans
- Plush Carpeted Bedrooms in Select Homes
- Poolside Gas Grilling Station
- Residents Lounge with TVs
- Spacious Closets
- Surround Sound with Wifi Throughout Lounge
- Upgraded Lighting Throughout
- Walking distance to Suwanee Town Center
- Washer & Dryer Included
- Wood-Style Plank Flooring Throughout Select Homes
Apartment Features
Indoor Features
- Air Conditioning
- Washer/Dryer
- Heating
- Surround Sound
- Wi-Fi
Kitchen Features & Appliances
- Dishwasher
- Disposal
- Kitchen
- Granite Countertops
- Refrigerator
- Oven
- Stainless Steel Appliances
- Range
- Island Kitchen
Model Details
- Hardwood Floors
- Den
- Lawn
Property Site Map
Select a unit to view pricing and availability
Map
- 600 Grimsby Ct
- 3487 Binghurst Rd
- 5155 Harbury Ln
- 5318 Binghurst Ct
- 4847 Basingstoke Dr
- 4858 Basingstoke Dr
- 811 Woodvale Point
- 811 Woodvale Point
- 960 Chivencester Ct
- 4920 Roaring Fork Pass
- 731 Woodvale Point
- 721 Woodvale Point
- 5623 Brendlynn Dr
- 3170 Glastonbury Ln
- 4998 Gunnison Trace
- 348 Aviemore Ln
- 585 Settles Brook Ct
- 989 Middle Fork Trail
- 4915 Kettle River Point
- 5409 Culzean Way
- 452 Antler Ln
- 7180 Palisades Point
- 195 Gaines Oak Way
- 317 Andridge Ct NW
- 317 Andridge Ct
- 1025 Russell Point
- 912 Tarry Post Ct
- 5520 Bright Cross Way
- 248 Vinca Cir
- 3885 Waterford Dr
- 2765 Apperson Way Trail
- 5722 Ashleigh Walk Dr
- 5006 Suwanee Dam Rd
- 4598 Arbor Crest Place Unit 3
- 96 Highgrove Dr
- 5820 Vista Brook Dr
- 5195 Wickingham Ln
- 5930 Vista Brook Dr
- 4439 Tacoma Trace
- 147 Crystal Downs Way
Ask me questions while you tour the home.