NOT LISTED FOR SALE

4255 Timbertree Branch Rd Hiltons, VA 24258

4 Beds
2.5 Baths
2,160 Sq Ft
5 Acre Lot

Sale Details

Date Sold: April 3, 2025

Last sale price $239,900 $111 Per Sq Ft

126 Days on Market

Highlights

  • Open Floorplan
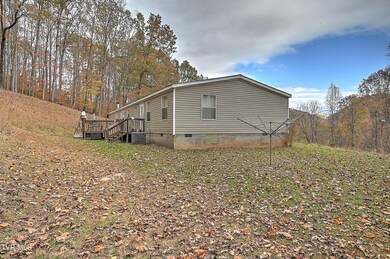
  • Mountainous Lot
  • 2 Fireplaces

  • Deck

  • Wooded Lot
  • No HOA

About This Home

As of April 2025

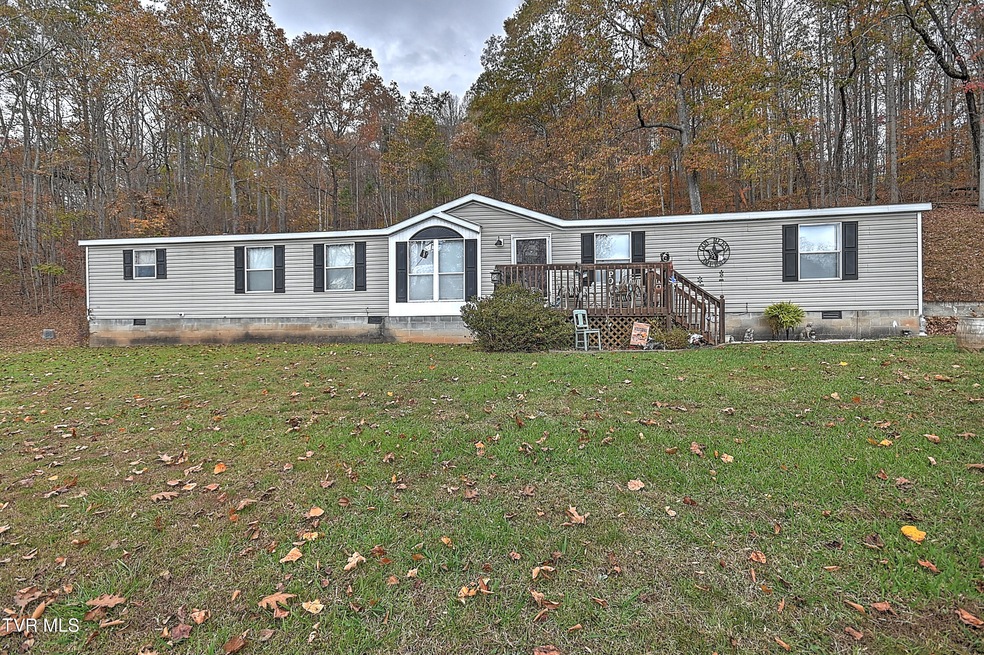
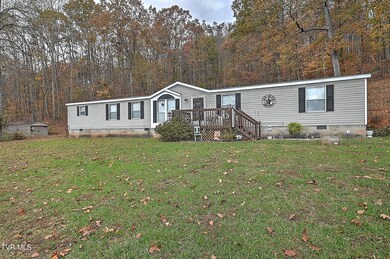

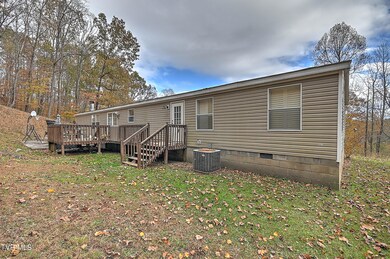
If you are looking for a spacious home on 5 acres of land in a tranquil setting, look no further! This spacious home has 4 bedrooms, 2.5 baths, living room, den, dining room, laundry room and is situated on a quiet country setting with rolling hills and plenty of wildlife. Step into the open floor plan design and enjoy all the amenities the property has to offer. One level living, generous sized bedrooms, primary bathroom with a garden tub and double vanities and a bonus room. . This home also has beautiful mountain views and much much more. Delight in the peaceful setting with enough acreage to garden or just appreciate the privacy. This one is sure to go fast. Schedule your viewing today! All information contained herein is gathered from third-party sources, tax records, and homeowner and is subject to buyers and buyers agent verification.

Last Agent to Sell the Property

DONNA ADDINGTON

The Addington Agency Bristol License #344579 Listed on: 11/02/2024

Last Buyer's Agent

DONNA ADDINGTON

The Addington Agency Bristol License #344579 Listed on: 11/02/2024

Create a Home Valuation Report for This Property
The Home Valuation Report is an in-depth analysis detailing your home's value as well as a comparison with similar homes in the area

Property Details

Home Type

  • Manufactured Home

Year Built

  • Built in 2001

Lot Details

  • 5 Acre Lot
  • Level Lot
  • Mountainous Lot
  • Wooded Lot
  • Property is in good condition

Home Design

  • Single Family Detached Home
  • Block Foundation
  • Shingle Roof
  • Vinyl Siding

Interior Spaces

  • 2,160 Sq Ft Home
  • 1-Story Property
  • Open Floorplan
  • Built-In Features
  • Ceiling Fan
  • 2 Fireplaces
  • Gas Log Fireplace
  • Utility Room
  • Crawl Space

Kitchen

  • Electric Range
  • Microwave
  • Dishwasher
  • Kitchen Island

Flooring

  • Carpet
  • Luxury Vinyl Plank Tile

Bedrooms and Bathrooms

  • 4 Bedrooms
  • Walk-In Closet
  • Soaking Tub
  • Garden Bath

Laundry

  • Laundry Room
  • Dryer
  • Washer

Parking

  • Garage
  • Gravel Driveway

Outdoor Features

  • Deck
  • Outbuilding
  • Front Porch

Schools

  • Weber City Elementary School
  • Gate City Middle School
  • Gate City High School

Mobile Home

  • Manufactured Home

Utilities

  • Central Heating and Cooling System
  • Heat Pump System
  • Propane
  • Well
  • Septic Tank

Community Details

  • No Home Owners Association
  • FHA/VA Approved Complex

Listing and Financial Details

  • Assessor Parcel Number 172 A 38
  • Seller Considering Concessions

Property Details

Home Type

Manufactured Home

Year Built

Built in 2001

Lot Details

5 Acres

Listing Details

  • Directions: GPS friendly. From 11W heading West, take a right on Cold Springs Rd, turn left on Tri State Lime Rd, turn left onto Timbertree Branch Rd. Property is on your fright.
  • Prop. Type: Residential
  • Building Stories: 1
  • Year Built: 2001
  • Body Type: Double Wide
  • Property Sub Type: Single Family Residence
  • Subdivision Name: Not Listed
  • Architectural Style: Other
  • Unit Levels: One
  • New Construction: No
  • Reso Structure Type: Manufactured House
  • Contract Info Foreclosure: No
  • Contract Info Short Sale: No
  • Contract Info Auction: No
  • General Property Description Acres: 5.0
  • General Property Description Zoning2: Residential
  • General Property Description Elementary School3: Weber City
  • General Property Description Middle School2: Gate City
  • General Property Description High School3: Gate City
  • General Property Description HOA YN: No
  • Property Condition Above Average: Yes
  • General Property Description Lot Dimensions: 5 acres
  • General Property Description Home Warranty: No
  • General Property Description Total SqFt Finished: 2160.0
  • General Property Description Above Grade SqFt: 2160.0
  • AC Central Air: Yes
  • Appliances Microwave: Yes
  • Appliances Refrigerators: Yes
  • TopographyLot Description Level2: Yes
  • General Property Description Parcel ID2: 172 A 38
  • General Property Description # Fireplaces: 2
  • Roof Shingle: Yes
  • AC Heat Pump3: Yes
  • Financing FHA: Yes
  • General Property Description Stories2: 1
  • Other Structures Outbuilding: Yes
  • AC Ceiling Fan(s): Yes
  • TopographyLot Description Rolling Slope: Yes
  • Laundry Features Electric Dryer Hookup: Yes
  • Laundry Features Washer Hookup: Yes
  • Flooring Carpet: Yes
  • Other Rooms Laundry: Yes
  • Foundation Block6: Yes
  • Flooring Luxury Vinyl: Yes
  • Appliances Dryer: Yes
  • Washers: Yes
  • Body Type Double Wide: Yes
  • TopographyLot Description Mountainous: Yes
  • TopographyLot Description Wooded: Yes
  • Levels One: Yes
  • General Property Description Senior Community YN3: No
  • Utilities Propane5: Yes
  • Structure Type:Manufactured House: Yes
  • Special Features: None
  • Stories: 1

Interior Features

  • Appliances: Dishwasher, Dryer, Electric Range, Microwave, Refrigerator, Washer
  • Has Basement: Crawl Space
  • Flooring: Carpet, Luxury Vinyl
  • Interior Amenities: Built-in Features, Garden Tub, Kitchen Island, Open Floorplan, Soaking Tub, Walk-In Closet(s), Other
  • Full Bathrooms: 2
  • Half Bathrooms: 1
  • Total Bedrooms: 4
  • Fireplace Features: Gas Log
  • Fireplaces: 2
  • General Property Description Baths - Full: 2
  • Appliances Dishwasher: Yes
  • General Property Description Baths - 12: 1
  • Interior Features:Soaking Tub: Yes
  • Interior Features:Walk-In Closet(s): Yes
  • Fireplace:Gas Log: Yes
  • Interior Features:Built-in Features: Yes
  • Interior Features:Open Floorplan: Yes
  • Interior Features:Kitchen Island: Yes
  • Appliances:Electric Range: Yes
  • Basement:Crawl Space: Yes
  • Other Rooms:Utility Room: Yes
  • Interior Features Garden Tub: Yes
  • Interior Features:Other19: Yes

Exterior Features

  • Property Condition: Above Average
  • Roof: Shingle
  • Other Structures: Garage(s), Outbuilding
  • Acres: 5.0
  • Topography: Level, Mountainous, Rolling Slope, Wooded
  • Home Warranty: No
  • Construction Type: Vinyl Siding
  • Foundation Details: Block
  • Patio And Porch Features: Deck, Front Porch, Rear Porch
  • Exterior Finish Vinyl Siding: Yes
  • PorchPatioDeck Deck: Yes
  • PorchPatioDeck Front Porch: Yes
  • PorchPatioDeck Rear Porch: Yes

Garage/Parking

  • Parking Features: Gravel
  • Attached Garage: No
  • Parking Features:Gravel: Yes
  • Other Structures:Garage(s): Yes

Utilities

  • Heating: Central, Heat Pump
  • Sewer: Septic Tank
  • Utilities: Propane
  • Laundry Features: Electric Dryer Hookup, Washer Hookup
  • Cooling: Ceiling Fan(s), Central Air, Heat Pump
  • Cooling Y N: Yes
  • HeatingYN: Yes
  • Water Source: Well
  • Heating:Central: Yes
  • Heating:Heat Pump2: Yes
  • Sewer Septic Tank: Yes
  • Water Well: Yes

Condo/Co-op/Association

  • Senior Community: No
  • Association: No

Schools

  • Elementary School: Weber City
  • High School: Gate City
  • Middle Or Junior School: Gate City

Lot Info

  • Zoning: Residential
  • Lot Dimensions: 5 acres
  • Lot Size Sq Ft: 217800.0
  • ResoLotSizeUnits: Acres
  • Parcel #: 172 A 38
  • ResoLotSizeUnits: Acres

Ownership History

We collect this data history from publicly available records. To have your information removed, we recommend requesting removal directly through your county’s website.

Date Name Owned For Owner Type

Purchase Details

Listed on
Nov 2, 2024
Closed on
Apr 3, 2025
Sold by
Bought by
Seller's Agent
DONNA ADDINGTON
The Addington Agency Bristol
Buyer's Agent
DONNA ADDINGTON
The Addington Agency Bristol
List Price
$239,900
Sold Price
$239,900
Views
114

Home Financials for this Owner

Home Financials are based on the most recent Mortgage that was taken out on this home.
Original Mortgage
$235,554
Outstanding Balance
$124,006
Interest Rate
8.5%
Mortgage Type
FHA

Purchase Details

Closed on
Jul 22, 2014
Sold by
Bought by

Home Financials for this Owner

Home Financials are based on the most recent Mortgage that was taken out on this home.
Original Mortgage
$55,000
Interest Rate
6.5%
Mortgage Type
New Conventional
Source: Public Records

Purchase History

We collect this data history from publicly available records. To have your information removed, we recommend requesting removal directly through your county’s website.

Date Buyer Sale Price Title Company
$239,900 None Listed On Document
$75,000 None Available
Source: Public Records

Mortgage History

We collect this data history from publicly available records. To have your information removed, we recommend requesting removal directly through your county’s website.

Date Status Borrower Loan Amount
Open $235,554
Closed $239,900
Previous Owner $52,200
Previous Owner $55,000
Source: Public Records

Property History

We collect this data history from publicly available records. To have your information removed, we recommend requesting removal directly through your county’s website.

Date Event Price List to Sale Price per Sq Ft
04/03/2025 04/03/25 Sold $239,900 0.0% $111 / Sq Ft
03/08/2025 03/08/25 Pending -- -- --
11/02/2024 11/02/24 For Sale $239,900 -- $111 / Sq Ft
Source: Tennessee/Virginia Regional MLS

Tax History

We collect this data history from publicly available records. To have your information removed, we recommend requesting removal directly through your county’s website.

Year Tax Paid Tax Assessment Tax Assessment Total Assessment is a certain percentage of the fair market value that is determined by local assessors to be the total taxable value of land and additions on the property. Land Improvement
2025 $996 $129,400 $38,000 $91,400
2024 $996 $129,400 $38,000 $91,400
2023 $996 $129,400 $38,000 $91,400
2022 $996 $129,400 $38,000 $91,400
2021 $632 $79,000 $15,000 $64,000
2020 $632 $79,000 $15,000 $64,000
2019 $632 $79,000 $15,000 $64,000
2018 $585 $79,000 $15,000 $64,000
2017 $585 $79,000 $15,000 $64,000
2016 -- $79,000 $15,000 $64,000
2015 -- $108,500 $19,500 $89,000
2014 -- $108,500 $19,500 $89,000
Source: Public Records

Agents Affiliated with this Home

  • Section Image
See All Agents

Map

Source: Tennessee/Virginia Regional MLS

MLS Number: 9973040

Tennessee/Virginia Regional MLS

APN: 172 A 38

Your Personal Tour Guide

Ask me questions while you tour the home.