NOT LISTED FOR SALE

Estimated Value: $529,000 - $591,906

4 Beds
2 Baths
2,209 Sq Ft
$256/Sq Ft Est. Value

Sale Details

Date Sold: January 29, 2016

Last sale price $268,988 $122 Per Sq Ft

Est. 111% increase in value since last sale

Current estimated payment $3,684 / mo

10 Days on Market

Highlights

  • Heated Spa
  • Community Lake
  • Covered Patio or Porch
  • Power Ranch Elementary School Rated A-
  • Clubhouse
  • Eat-In Kitchen

About This Home

As of January 2016

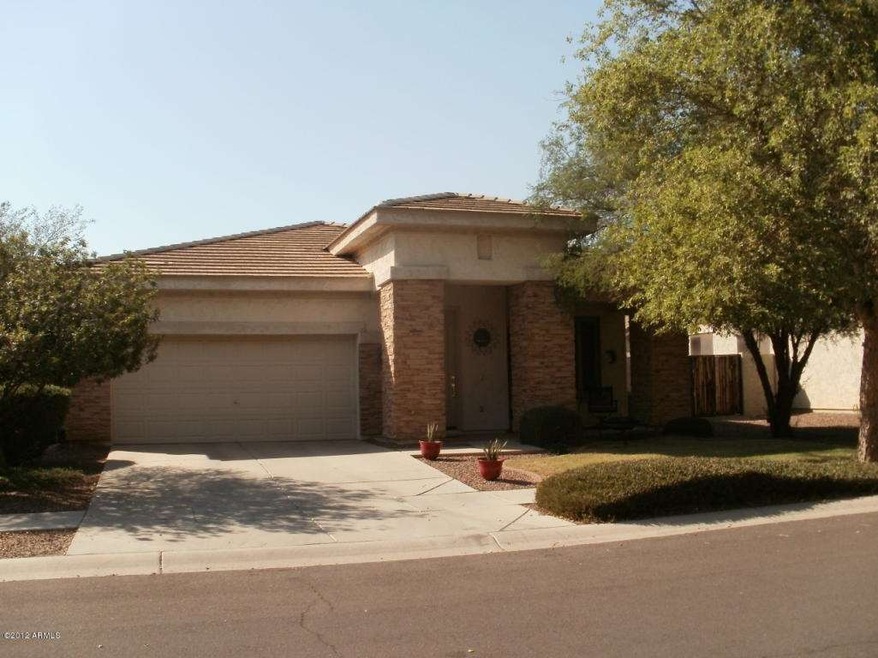
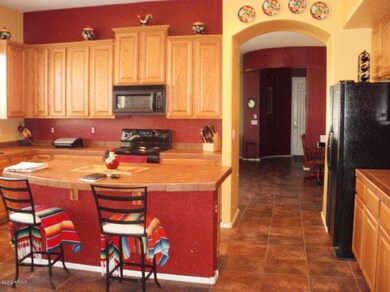
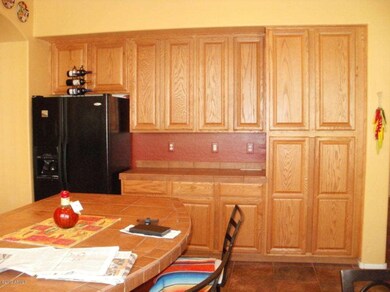
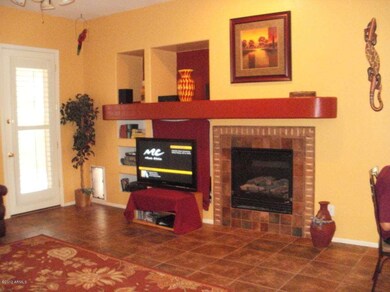
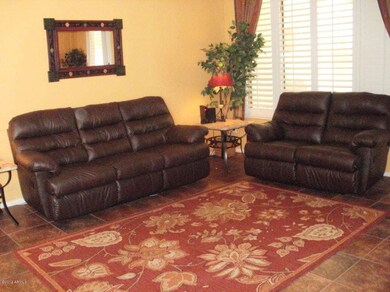
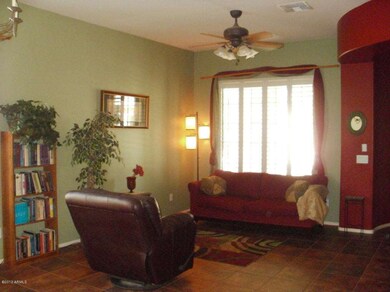
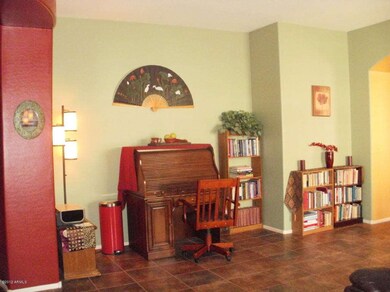
BEAUTIFUL TREE LINED STREETS PARKS & SIDEWALKS! ONE OF THE MOST SOUGHT AFTER LAKE COMMUNITIES IN GILBERT POWER RANCH! COMMUNITY POOLS/SPA & CLUB HOUSE W/REC ROOM FACILITY CATCH & RELEASE FISHING LAKE PLAY GROUNDS & PARKS! WALKING HIKING BIKING FISHING COMMUNITY ACTIVITIES FOR THE FAMILY! SPACIOUS 4 BEDROOM HOME W/HUGH COUNTRY KITCHEN & ISLAND BAR EXTENSIVE CABINETRY LIVING ROOM/GAME ROOM & FAMILY ROOM FIREPLACE PLANTATION SHUTTERS RICH STONE EXTERIOR ONE LEVEL GRASSY TREED YARD WALK TO PARK COMMUNITY CENTER POOL & LAKE CLOSE TO SHOPPING GOLF WILLIAMS FIELD AIRPORT SCHOOLS IN COMMUNITY!

Last Agent to Sell the Property

Kim Bongiorno

Buyers Information Service, Inc. License #BR028502000 Listed on: 11/16/2015

Last Buyer's Agent

Daniel Weale

Century 21 Arizona Foothills License #SA572551000

Century 21 Arizona Foothills

Range of Values:

--
Value Increase
--
Percent Increase
--
Adjusted for Inflation
Collateral Analytics

Collateral Analytics Collateral Analytics AVMs (Automated Valuation Model) employ a number of statistical approaches combined with neighborhood-specific comparable selection guarantees the most up-to-date and precise valuations.

Not Available

Collateral Analytics does not have data for the current month. Please view the chart for historical values.

ICE

ICE Mortgage Technology ICE Mortgage Technology’s AVM (Automated Valuation Model) is a state-of-the-art online residential property valuation tool that provides a quick and accurate estimate of the value of almost any home in the U.S.

Not Available

ICE Mortgage Technology does not have data for the current month. Please view the chart for historical values.

First American

First American First American Data & Analytics’ next-generation AVM combines unrivaled data assets with a blended ensemble of valuation models to produce highly accurate, reliable valuations you can trust.

Not Available

First American does not have data for the current month. Please view the chart for historical values.

Quantarium

Quantarium Quantarium’s valuation service, repeatedly proven the industry’s most accurate and comprehensive, is supercharged with a self-learning and auto-tuning AI engine that continually becomes smarter and more accurate as it processes daily inputs from the industry’s leading RE data lake.

Not Available

Quantarium does not have data for the current month. Please view the chart for historical values.

Average Value
Not Available
List Price
Sold Price
Create a Home Valuation Report for This Property
The Home Valuation Report is an in-depth analysis detailing your home's value as well as a comparison with similar homes in the area

Home Details

Home Type

  • Single Family

Est. Annual Taxes

  • $1,801

Year Built

  • Built in 2003

Lot Details

  • 6,562 Sq Ft Lot
  • Block Wall Fence
  • Front and Back Yard Sprinklers
  • Grass Covered Lot

Parking

  • 2 Car Garage
  • Garage Door Opener

Home Design

  • Tile Roof
  • Block Exterior
  • Stone Exterior Construction
  • Stucco

Interior Spaces

  • 2,209 Sq Ft Home
  • 1-Story Property
  • Ceiling Fan
  • Gas Fireplace
  • Double Pane Windows

Kitchen

  • Eat-In Kitchen
  • Built-In Microwave
  • Dishwasher
  • Kitchen Island

Flooring

  • Carpet
  • Tile

Bedrooms and Bathrooms

  • 4 Bedrooms
  • Walk-In Closet
  • Primary Bathroom is a Full Bathroom
  • 2 Bathrooms
  • Dual Vanity Sinks in Primary Bathroom
  • Bathtub With Separate Shower Stall

Laundry

  • Laundry in unit
  • Dryer
  • Washer

Pool

  • Heated Spa
  • Heated Pool

Schools

  • Power Ranch Elementary
  • Higley High School

Utilities

  • Refrigerated Cooling System
  • Heating System Uses Natural Gas
  • High Speed Internet
  • Cable TV Available

Additional Features

  • No Interior Steps
  • Covered Patio or Porch

Listing and Financial Details

  • Tax Lot 199
  • Assessor Parcel Number 313-02-561

Community Details

Overview

  • Property has a Home Owners Association
  • Power Ranch HOA, Phone Number (480) 988-0960
  • Built by SCHULER
  • Power Ranch Subdivision, Spacious! Floorplan
  • Community Lake

Amenities

  • Clubhouse
  • Recreation Room

Recreation

  • Community Playground
  • Heated Community Pool
  • Community Spa
  • Bike Trail

Home Details

Home Type

Single Family

Est. Annual Taxes

$1,801

Year Built

Built in 2003

Lot Details

6,562 Sq Ft Lot

Parking

2

Listing Details

  • Cross Street: W POWER RD N QUEEN CREEK RD
  • Property Type: Residential
  • HOA #2: N
  • Association Fees Land Lease Fee: N
  • Recreation Center Fee 2: N
  • Recreation Center Fee: N
  • Total Monthly Fee Equivalent: 78.75
  • Basement: N
  • Parking Spaces Slab Parking Spaces: 2.0
  • Parking Spaces Total Covered Spaces: 2.0
  • Separate Den Office Sep Den Office: N
  • Year Built: 2003
  • Tax Year: 2015
  • Master Model: SPACIOUS!
  • Property Sub Type: Single Family - Detached
  • Lot Size Acres: 0.15
  • Subdivision Name: POWER RANCH
  • Property Attached Yn: No
  • ResoBuildingAreaSource: Assessor
  • General Property Description:PriceSqFt: 121.76
  • Association Fees:HOA Fee2: 236.25
  • Windows:Dual Pane: Yes
  • Cooling:Ceiling Fan(s): Yes
  • Laundry:Washer Included: Yes
  • Laundry:Dryer Included: Yes
  • Technology:Cable TV Avail: Yes
  • Technology:High Speed Internet Available: Yes
  • Special Features: VirtualTour

Interior Features

  • Flooring: Carpet, Tile
  • Spa Features: Community, Heated, None
  • Total Bedrooms: 4
  • Fireplace Features: 1 Fireplace, Gas
  • Fireplace: Yes
  • Interior Amenities: Walk-In Closet(s), Eat-in Kitchen, No Interior Steps, Kitchen Island, Double Vanity, Full Bth Master Bdrm, Separate Shwr & Tub, High Speed Internet
  • Living Area: 2209.0
  • Stories: 1
  • Window Features: Double Pane Windows
  • Community Features:ClubhouseRec Room: Yes
  • Community Features:Community Pool: Yes
  • Kitchen Features:Dishwasher2: Yes
  • Kitchen Features:Built-in Microwave: Yes
  • Fireplace:_one_ Fireplace: Yes
  • Kitchen Features:Kitchen Island: Yes
  • Master Bathroom:Double Sinks: Yes
  • Community Features:BikingWalking Path: Yes
  • Community Features:Community Pool Htd: Yes
  • Community Features:Community Spa Htd: Yes
  • Kitchen Features:Disposal2: Yes
  • Kitchen Features:Refrigerator2: Yes
  • Kitchen Features:Non-laminate Counter: Yes
  • Other Rooms:Family Room: Yes
  • Fireplace:Gas Fireplace: Yes
  • Community Features:Children_squote_s Playgrnd: Yes
  • Community Features:Community Spa: Yes
  • Kitchen Features:Cook Top Elec: Yes
  • Community Features:Lake Subdivision: Yes

Exterior Features

  • Fencing: Block
  • Exterior Features: Covered Patio(s), Patio
  • Lot Features: Sprinklers In Rear, Sprinklers In Front, Grass Front, Grass Back
  • Pool Features: Community, Heated, None
  • Disclosures: Agency Discl Req, Seller Discl Avail
  • Construction Type: Stucco, Stone, Block
  • Roof: Tile
  • Construction:Block: Yes
  • Exterior Features:Covered Patio(s): Yes
  • Exterior Features:Patio: Yes

Garage/Parking

  • Total Covered Spaces: 2.0
  • Parking Features: Electric Door Opener
  • Attached Garage: No
  • Garage Spaces: 2.0
  • Open Parking Spaces: 2.0
  • Parking Features:Electric Door Opener: Yes

Utilities

  • Cooling: Refrigeration, Ceiling Fan(s)
  • Heating: Natural Gas
  • Laundry Features: Dryer Included, Inside, Washer Included
  • Water Source: City Water
  • Heating:Natural Gas: Yes

Condo/Co-op/Association

  • Community Features: Lake Subdivision, Pool, Playground, Biking/Walking Path, Clubhouse
  • Amenities: Management
  • Association Fee Frequency: Quarterly
  • Association Name: Power Ranch HOA
  • Phone: 480-988-0960
  • Association: Yes

Association/Amenities

  • Association Fees:HOA YN2: Y
  • Association Fees:HOA Transfer Fee2: 400.0
  • Association Fees:HOA Paid Frequency: Quarterly
  • Association Fees:HOA Name4: Power Ranch HOA
  • Association Fees:PAD Fee YN2: N
  • Association Fees:Cap ImprovementImpact Fee: 750.0
  • Association Fees:Cap ImprovementImpact Fee _percent_: $
  • Association Fee Incl:Common Area Maint3: Yes
  • Association Fees:Cap ImprovementImpact Fee 2 _percent_: $

Schools

  • Elementary School: Power Ranch Elementary
  • High School: Higley High School
  • Middle Or Junior School: Power Ranch Elementary

Lot Info

  • Land Lease: No
  • Lot Size Sq Ft: 6562.0
  • Parcel #: 313-02-561
  • ResoLotSizeUnits: SquareFeet

Building Info

  • Builder Name: SCHULER

Tax Info

  • Tax Annual Amount: 1801.0
  • Tax Book Number: 313.00
  • Tax Lot: 199
  • Tax Map Number: 2.00

Home Values in the Area

Source: Public Records

Average Home Value in this Area


Source: Public Records

Agents Specializing in Power Ranch, AZ

See All Agents

Property History

We collect this data history from publicly available records. To have your information removed, we recommend requesting removal directly through your county’s website.

Date Event Price List to Sale Price per Sq Ft
01/29/2016 01/29/16 Sold $268,988 0.0% $122 / Sq Ft
11/20/2015 11/20/15 Price Changed $268,988 0.0% $122 / Sq Ft
11/15/2015 11/15/15 For Sale $268,999 0.0% $122 / Sq Ft
01/24/2015 01/24/15 Rented $1,398 -1.9% --
01/07/2015 01/07/15 Under Contract -- -- --
12/12/2014 12/12/14 For Rent $1,425 +3.3% --
02/01/2014 02/01/14 Rented $1,380 -1.4% --
12/20/2013 12/20/13 Under Contract -- -- --
12/01/2013 12/01/13 For Rent $1,399 +1.7% --
10/15/2012 10/15/12 Rented $1,375 -1.6% --
09/15/2012 09/15/12 Under Contract -- -- --
08/22/2012 08/22/12 For Rent $1,398 -- --
Source: Arizona Regional Multiple Listing Service (ARMLS)

Agents Affiliated with this Home

  • Section Image
  • Section Image
See All Agents

Map

Source: Arizona Regional Multiple Listing Service (ARMLS)

MLS Number: 5363113

Arizona Regional Multiple Listing Service (ARMLS)

APN: 313-02-561

Your Personal Tour Guide

Ask me questions while you tour the home.