
Seller's Agent in 2025
Roger Collins
Zamarelli Realty, LLC
(330) 219-6476
6 in this area
159 Total Sales


Estimated Value: $215,000 - $273,000
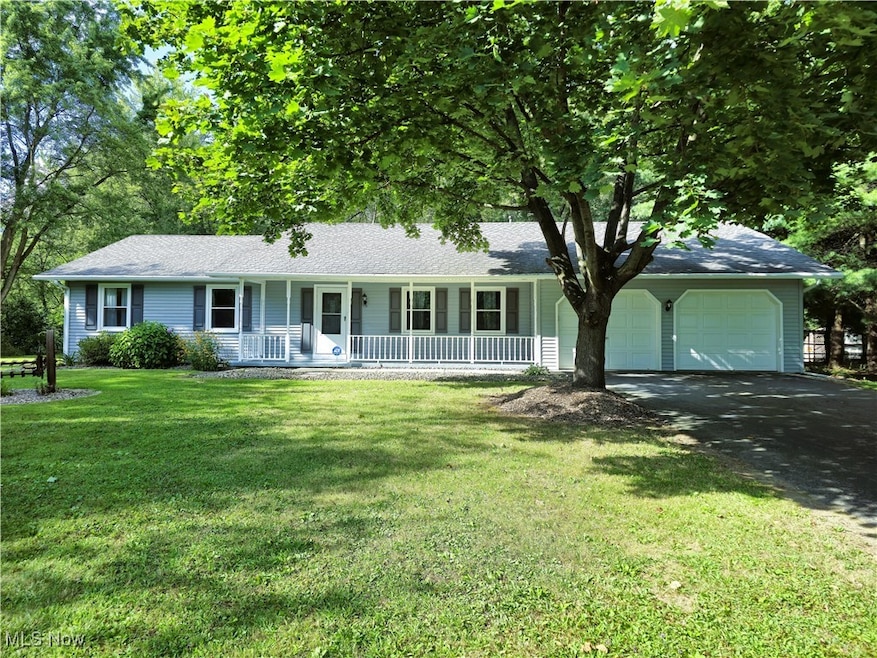
Welcome to this gorgeous ranch home, completely renovated and truly move-in ready. Set on a serene, park-like property, this residence blends modern updates with timeless charm. Featuring a spacious open floor plan that showcases a huge kitchen with granite countertops, subway-style backsplash, stainless steel appliances, and an abundance of cabinetry. The large living room trimmed in warm woodwork flows seamlessly into the family room, where a towering stone fireplace creates the perfect centerpiece. The home also features a first-floor laundry room, a large sunroom overlooking the picturesque backyard, a beautifully updated full bath, three sun-filled bedrooms with ample closet space, a master suite with a private bath, and a 2-car attached garage. The outdoors features include a professionally landscaped property, a covered front porch, a brick patio, and a raised wooden deck—all designed for relaxation and entertaining, a second 2-car detached garage with electric and a garage door opener, a storage shed, and a woodshed. Don’t wait—schedule your showing today and make this dream ranch your forever home!
Last Agent to Sell the Property
Zamarelli Realty, LLC Brokerage Email: BuyorSell@RogerRealtor.com, 330-219-6476 License #434855 Listed on: 08/31/2025
We collect this data history from publicly available records. To have your information removed, we recommend requesting removal directly through your county’s website.
We collect this data history from publicly available records. To have your information removed, we recommend requesting removal directly through your county’s website.
| Date | Buyer | Sale Price | Title Company |
|---|---|---|---|
| $223,100 | None Listed On Document | ||
| $220,000 | -- | ||
| $110,000 | None Listed On Document | ||
| -- | None Available | ||
| -- | -- |
We collect this data history from publicly available records. To have your information removed, we recommend requesting removal directly through your county’s website.
| Date | Status | Borrower | Loan Amount |
|---|---|---|---|
| Open | $167,325 | ||
| Previous Owner | $40,000 |
We collect this data history from publicly available records. To have your information removed, we recommend requesting removal directly through your county’s website.
| Date | Event | Price | List to Sale | Price per Sq Ft | Prior Sale |
|---|---|---|---|---|---|
| 09/29/2025 09/29/25 | Sold | $223,100 | -10.7% | $139 / Sq Ft | |
| 09/26/2025 09/26/25 | Pending | -- | -- | -- | |
| 08/31/2025 08/31/25 | For Sale | $249,900 | +127.2% | $155 / Sq Ft | |
| 10/25/2022 10/25/22 | Sold | $110,000 | 0.0% | $68 / Sq Ft | View Prior Sale |
| 09/17/2022 09/17/22 | Off Market | $110,000 | -- | -- | |
| 09/17/2022 09/17/22 | Pending | -- | -- | -- | |
| 08/26/2022 08/26/22 | For Sale | $10,000 | -- | $6 / Sq Ft |
We collect this data history from publicly available records. To have your information removed, we recommend requesting removal directly through your county’s website.
| Year | Tax Paid | Tax Assessment Tax Assessment Total Assessment is a certain percentage of the fair market value that is determined by local assessors to be the total taxable value of land and additions on the property. | Land | Improvement |
|---|---|---|---|---|
| 2025 | $2,834 | $54,920 | $4,590 | $50,330 |
| 2024 | $2,834 | $54,920 | $4,590 | $50,330 |
| 2023 | $2,781 | $54,920 | $4,590 | $50,330 |
| 2022 | $1,505 | $32,560 | $4,590 | $27,970 |
| 2021 | $1,508 | $32,560 | $4,590 | $27,970 |
| 2020 | $1,510 | $32,560 | $4,590 | $27,970 |
| 2019 | $1,502 | $31,230 | $4,590 | $26,640 |
| 2018 | $1,496 | $31,230 | $4,590 | $26,640 |
| 2017 | $1,473 | $31,230 | $4,590 | $26,640 |
| 2016 | $1,281 | $28,990 | $4,590 | $24,400 |
| 2015 | $1,273 | $28,990 | $4,590 | $24,400 |
| 2014 | $1,265 | $28,990 | $4,590 | $24,400 |
| 2013 | $1,292 | $30,530 | $4,590 | $25,940 |
Seller's Agent in 2025
Roger Collins
Zamarelli Realty, LLC
(330) 219-6476
6 in this area
159 Total Sales
Buyer's Agent in 2025
Ashley Kaylor
EXP Realty, LLC.
(234) 312-8043
1 in this area
107 Total Sales
M
Seller's Agent in 2022
Michael Davis
BHHS Northwood
(440) 749-0860
1 in this area
9 Total Sales
Buyer's Agent in 2022
Mary Sims
Brokers Realty Group
(330) 502-3011
8 in this area
270 Total Sales
Source: MLS Now
MLS Number: 5151704
APN: 39-568926
Disclaimer: Certain information contained herein is derived from information provided by parties other than Homes.com. All information provided is deemed reliable, but is not guaranteed to be accurate and should be independently verified.
IDX information is provided exclusively for personal, non-commercial use, and may not be used for any purpose other than to identify prospective properties consumers may be interested in purchasing. Information is deemed reliable but not guaranteed.
Ask me questions while you tour the home.