NOT LISTED FOR SALE

42565 Turqueries Ave Palm Desert, CA 92211

Palm Desert Area

Estimated Value: $351,000 - $408,459

2 Beds
2 Baths
1,384 Sq Ft
1,414 Sq Ft Lot

Sale Details

Date Sold: February 7, 2025

Last sale price $385,000 $278 Per Sq Ft

Est. 1% decrease in value since last sale

Current estimated payment $3,336 / mo

12 Days on Market

Highlights

  • Golf Course Community
  • Fitness Center
  • Gated Community
  • Palm Desert High School Rated A
  • In Ground Pool
  • Golf Course View

About This Home

As of February 2025

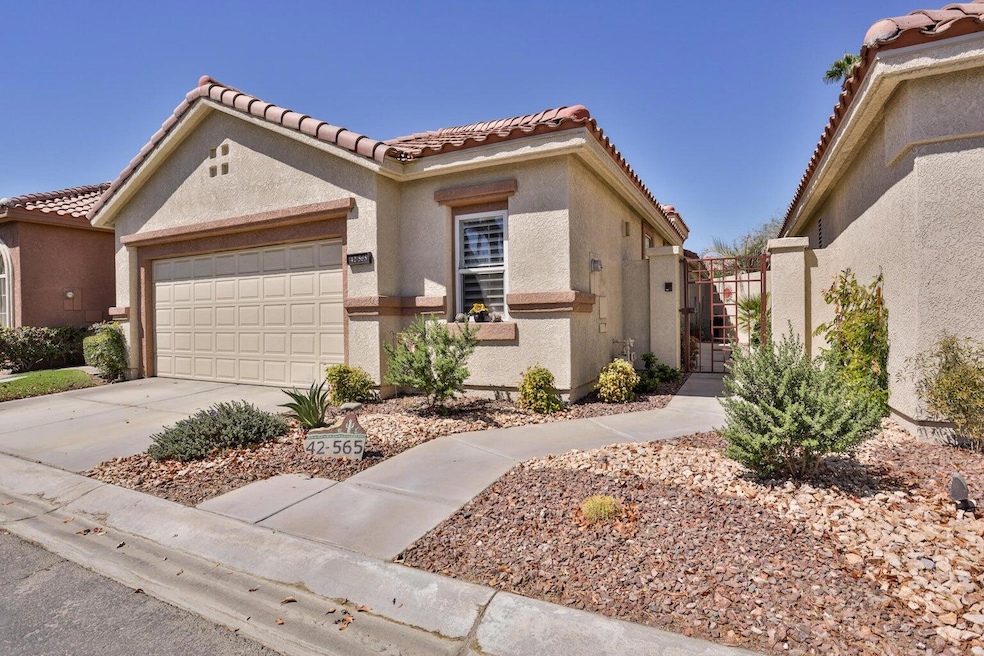
This stunning Islands 1 home is situated on the 16th tee with breathtaking views of the southern mountains. This detached home has an open floor plan with high ceilings and a striking three-sided fireplace, and numerous updates including newer appliances, plantation shutters, newer carpet and ceiling fans. This model is popular because it offers two spacious bedrooms and two baths, with large walk in closets. The home is equipped with a commercial -grade HVAC system , ensuring comfort year-around, and an air-conditioned garage for added convenience. Ideal for a full-time living or as a seasonal retreat, this home provides a perfect escape from colder climates, allowing you to enjoy the beautiful desert weather and the best of desert living. Especially when you step outside and enjoy the well maintained grounds of Oasis Country Club, a community rich in amenities. Enjoy a round of golf on the golf course, take a dip in one of the many pools, or unwind at the recently updated clubhouse. Oasis CC is an active community and has the reputation of being one of the friendliest communities in Palm Desert. The location of Oasis couldn't be better. A quick drive down Washington street takes you to La Quinta, known for delightful restaurants, golf and small boutique shops, while Portola Street leads to the popular shopping and restaurants on El Paseo. Don't miss this opportunity to own in the Oasis Country Club.

Last Agent to Sell the Property

Mary Anne Towne

Berkshire Hathaway HomeServices California Properties License #02102992 Listed on: 01/15/2025
Last Buyer's Agent

Tracy Scott

Re/Max Desert Properties License #00957686

Re/Max Desert Properties

Range of Values:

--
Value Increase
--
Percent Increase
--
Adjusted for Inflation
Collateral Analytics

Collateral Analytics Collateral Analytics AVMs (Automated Valuation Model) employ a number of statistical approaches combined with neighborhood-specific comparable selection guarantees the most up-to-date and precise valuations.

Not Available

Collateral Analytics does not have data for the current month. Please view the chart for historical values.

ICE

ICE Mortgage Technology ICE Mortgage Technology’s AVM (Automated Valuation Model) is a state-of-the-art online residential property valuation tool that provides a quick and accurate estimate of the value of almost any home in the U.S.

Not Available

ICE Mortgage Technology does not have data for the current month. Please view the chart for historical values.

First American

First American First American Data & Analytics’ next-generation AVM combines unrivaled data assets with a blended ensemble of valuation models to produce highly accurate, reliable valuations you can trust.

Not Available

First American does not have data for the current month. Please view the chart for historical values.

Quantarium

Quantarium Quantarium’s valuation service, repeatedly proven the industry’s most accurate and comprehensive, is supercharged with a self-learning and auto-tuning AI engine that continually becomes smarter and more accurate as it processes daily inputs from the industry’s leading RE data lake.

Not Available

Quantarium does not have data for the current month. Please view the chart for historical values.

Average Value
Not Available
List Price
Sold Price
Create a Home Valuation Report for This Property
The Home Valuation Report is an in-depth analysis detailing your home's value as well as a comparison with similar homes in the area

Property Details

Home Type

  • Condominium

Year Built

  • Built in 1993

Lot Details

  • Sprinklers on Timer

HOA Fees

Property Views

  • Golf Course
  • Mountain

Home Design

  • Slab Foundation
  • Tile Roof

Interior Spaces

  • 1,384 Sq Ft Home
  • 1-Story Property
  • Open Floorplan
  • Partially Furnished
  • Ceiling Fan
  • Fireplace With Gas Starter
  • Shutters
  • Family Room
  • Living Room with Fireplace
  • Dining Area

Kitchen

  • Breakfast Bar
  • Electric Oven
  • Gas Cooktop
  • Microwave
  • Tile Countertops

Flooring

  • Carpet
  • Tile

Bedrooms and Bathrooms

  • 2 Bedrooms
  • 2 Full Bathrooms

Laundry

  • Laundry Room
  • Dryer
  • Washer

Parking

  • 2 Car Attached Garage
  • Garage Door Opener

Pool

  • In Ground Pool
  • In Ground Spa

Outdoor Features

  • Concrete Porch or Patio
  • Awning

Utilities

  • Central Heating and Cooling System
  • Property is located within a water district
  • Cable TV Available

Listing and Financial Details

  • Assessor Parcel Number 634192007

Community Details

Overview

  • Association fees include building & grounds, trash, security, earthquake insurance, cable TV, clubhouse
  • Oasis Country Club Subdivision
  • Planned Unit Development

Amenities

  • Clubhouse
  • Card Room
  • Elevator
  • Community Mailbox

Recreation

  • Golf Course Community
  • Tennis Courts
  • Pickleball Courts
  • Fitness Center
  • Community Pool
  • Community Spa
  • Dog Park

Pet Policy

  • Call for details about the types of pets allowed

Security

  • Controlled Access
  • Gated Community

Property Details

Home Type

Condominium

Year Built

Built in 1993

Lot Details

1,414 Sq Ft Lot

HOA Fees

$933 per month

Listing Details

  • Property Type: Residential
  • Property Sub Type: Condominium
  • Property Attached/Detached: No
  • Levels: One
  • Building Number Of Stories: 1
  • Included In Sale: Per Inventory List
  • List Price per Sq Ft: 289.02
  • Lp Sp Ratio: 0.9600
  • View Type: Golf Course, Mountain(s)
  • Water District Name: CVWD
  • Year Built: 1993
  • Listing I D: 219122921
  • Listing Office Address: 42300 Casbah Way, Palm Desert, CA 92211
  • Listing Office Fax: (760) 200-0532
  • Selling Member Address: 74907 Hwy 111, Indian Wells, CA 92210
  • Selling Office Address: 74907 Hwy 111, Indian Wells, CA 92210
  • Selling Office Fax: (760) 841-0917
  • Land Type: Fee
  • Subdivision: Oasis Country Club
  • Special Features: None

Interior Features

  • Appliances: Dryer, Gas Cooktop, Microwave Oven, Electric Oven, Washer, Refrigerator
  • Fireplace: Yes
  • Fireplace Location: Living Room
  • Interior Amenities: Open Floorplan
  • Fireplace Features: Gas Starter
  • Flooring: Carpet, Tile
  • Total Bedrooms: 2
  • Total Bathrooms: 2.00
  • Full Bathrooms: 2
  • Eating Areas: Breakfast Counter/Bar, Dining Area
  • Kitchen Features: Tile Counters
  • Laundry: Laundry Area
  • Estimated Sq Ft: 1384.00
  • Windows Treatments: Shutters

Exterior Features

  • Roofing: Tile
  • Foundation: Slab
  • Patio: Awning(s), Concrete Slab
  • Pool: Yes
  • Pool Construction: In Ground
  • Pool Description: In Ground
  • Pool Location: Community
  • Planned Unit Development: Yes
  • Spa Hot Tub: Yes
  • Spa Hot Tub Construction: In Ground
  • Spa Hot Tub Description: Community
  • View: Yes

Garage/Parking

  • Garage: Yes
  • Garage Description: Attached
  • Parking: Garage Door Opener
  • Total Garage Spaces: 2.00
  • Total Parking Spaces: 2.00

Utilities

  • TV Svcs: Cable TV
  • Cooling Type: Ceiling Fan(s), Central Air
  • Heating: Central
  • Security: Gated Community
  • Sewer: In, Connected and Paid
  • Water: Water District

Association/Amenities

  • Community Features: Community Mailbox, Doggie Park, Golf Course Within Development
  • Association #1 Frequency: Monthly
  • Association #2 Frequency: Monthly
  • Pet Rules: Assoc Pet Rules, Call
  • Gated Community: Yes
  • Golf Course Within Development: Yes

Condo/Co-op/Association

  • Association Fees Include: Building & Grounds, Trash, Security, Earthquake Insurance, Cable TV, Clubhouse
  • Association Amenities: Controlled Access, Elevator(s), Tennis Courts, Paddle Tennis, Golf Course, Fitness Center, Card Room, Clubhouse
  • HOA Information: Yes
  • HOA Fee 1: 897.00
  • HOA Fee 2: 36.00
  • Total Monthly Association Fees: 933.00

Lot Info

  • Sprinklers: Yes
  • Assessor Parcel Number: 634192007
  • Irrigation: Sprinkler Timer
  • Lot Size: 1414.00

Rental Info

  • Will Consider Lease: Yes
  • Furnished: Partially
  • Land Lease Type: Fee Simple

Multi Family

  • Total Fireplaces: 1

Ownership History

We collect this data history from publicly available records. To have your information removed, we recommend requesting removal directly through your county’s website.

Date Name Owned For Owner Type

Purchase Details

Listed on
Jan 15, 2025
Closed on
Jan 28, 2025
Sold by
Bought by
Seller's Agent
Mary Anne Towne
Berkshire Hathaway HomeServices California Properties
Buyer's Agent
Tracy Scott
Re/Max Desert Properties
List Price
$399,999
Sold Price
$385,000
Premium/Discount to List
-$14,999
-3.75%
Views
42
Current Estimated Value
$380,615

Home Financials for this Owner

Home Financials are based on the most recent Mortgage that was taken out on this home.
Estimated Appreciation
-$4,385
Avg. Annual Appreciation
-0.74%
Original Mortgage
$330,000
Outstanding Balance
$324,801
Interest Rate
6.6%
Mortgage Type
New Conventional
Estimated Equity
$55,814

Purchase Details

Listed on
Apr 7, 2016
Closed on
Sep 15, 2016
Sold by
Bought by
Seller's Agent
Lori Darling
Real Estate Associates of The Desert
Buyer's Agent
Veronica Mendoza
Keller Williams Luxury Homes
List Price
$270,000
Sold Price
$232,500
Premium/Discount to List
-$37,500
-13.89%

Home Financials for this Owner

Home Financials are based on the most recent Mortgage that was taken out on this home.
Avg. Annual Appreciation
6.30%
Original Mortgage
$186,000
Interest Rate
3.25%
Mortgage Type
Adjustable Rate Mortgage/ARM

Purchase Details

Closed on
Apr 17, 2013
Sold by
Bought by

Purchase Details

Listed on
Dec 1, 2012
Closed on
Dec 12, 2012
Sold by
Bought by
Seller's Agent
Rae Crogan
Tarbell REALTORS/Desert Homes
Buyer's Agent
Rae Crogan
Berkshire Hathaway HomeServices California Properties
List Price
$289,000
Sold Price
$278,500
Premium/Discount to List
-$10,500
-3.63%

Home Financials for this Owner

Home Financials are based on the most recent Mortgage that was taken out on this home.
Avg. Annual Appreciation
2.33%
Original Mortgage
$222,800
Interest Rate
3.28%
Mortgage Type
New Conventional

Purchase Details

Closed on
May 26, 2000
Sold by
Bought by

Home Financials for this Owner

Home Financials are based on the most recent Mortgage that was taken out on this home.
Original Mortgage
$193,750
Interest Rate
8.67%
Mortgage Type
Stand Alone First

Purchase Details

Closed on
Apr 15, 1998
Sold by
Bought by

Purchase Details

Closed on
Jan 13, 1997
Sold by
Bought by

Purchase Details

Closed on
Jun 7, 1994
Sold by
Bought by
Source: Public Records

Purchase History

We collect this data history from publicly available records. To have your information removed, we recommend requesting removal directly through your county’s website.

Date Buyer Sale Price Title Company
$385,000 Lawyers Title
$232,500 Lawyers Title
-- None Available
$278,500 Landwood Title
$195,000 Orange Coast Title
$149,000 First American Title Ins Co
$137,500 First American Title Ins Co
$140,000 Orange Coast Title Co
Source: Public Records

Mortgage History

We collect this data history from publicly available records. To have your information removed, we recommend requesting removal directly through your county’s website.

Date Status Borrower Loan Amount
Open $330,000
Previous Owner $292,500
Previous Owner $186,000
Previous Owner $222,800
Previous Owner $193,000
Previous Owner $189,250
Previous Owner $49,608
Previous Owner $193,750
Source: Public Records

Property History

We collect this data history from publicly available records. To have your information removed, we recommend requesting removal directly through your county’s website.

Date Event Price List to Sale Price per Sq Ft Prior Sale
02/07/2025 02/07/25 Sold $385,000 -3.7% $278 / Sq Ft
01/27/2025 01/27/25 Pending -- -- --
01/15/2025 01/15/25 For Sale $399,999 +72.0% $289 / Sq Ft
11/07/2016 11/07/16 Sold $232,500 -10.5% $168 / Sq Ft View Prior Sale
09/08/2016 09/08/16 Pending -- -- --
06/15/2016 06/15/16 Price Changed $259,900 -3.7% $188 / Sq Ft
04/07/2016 04/07/16 For Sale $270,000 -3.1% $195 / Sq Ft
01/23/2013 01/23/13 Sold $278,500 -3.6% $201 / Sq Ft View Prior Sale
12/01/2012 12/01/12 For Sale $289,000 -- $209 / Sq Ft
Source: California Desert Association of REALTORS®

Tax History

We collect this data history from publicly available records. To have your information removed, we recommend requesting removal directly through your county’s website.

Year Tax Paid Tax Assessment Tax Assessment Total Assessment is a certain percentage of the fair market value that is determined by local assessors to be the total taxable value of land and additions on the property. Land Improvement
2026 $3,780 $392,700 $137,445 $255,255
2025 $3,684 $269,827 $94,437 $175,390
2023 $3,684 $259,351 $90,771 $168,580
2022 $3,502 $254,267 $88,992 $165,275
2021 $3,418 $249,283 $87,248 $162,035
2020 $3,359 $246,728 $86,354 $160,374
2019 $3,301 $241,891 $84,661 $157,230
2018 $3,244 $237,149 $83,002 $154,147
2017 $3,203 $232,500 $81,375 $151,125
2016 $3,896 $289,700 $101,395 $188,305
2015 $3,912 $285,351 $99,873 $185,478
2014 $3,851 $279,763 $97,917 $181,846
Source: Public Records

Agents Affiliated with this Home

  • Section Image
See All Agents

Map

Source: California Desert Association of REALTORS®

MLS Number: 219122921

California Desert Association of REALTORS®

APN: 634-192-007

Your Personal Tour Guide

Ask me questions while you tour the home.