
Landlord's Agent in 2025
Ira Lauter
L & B All Star Realty Advisors LLC
(312) 925-0900
40 Total Sales

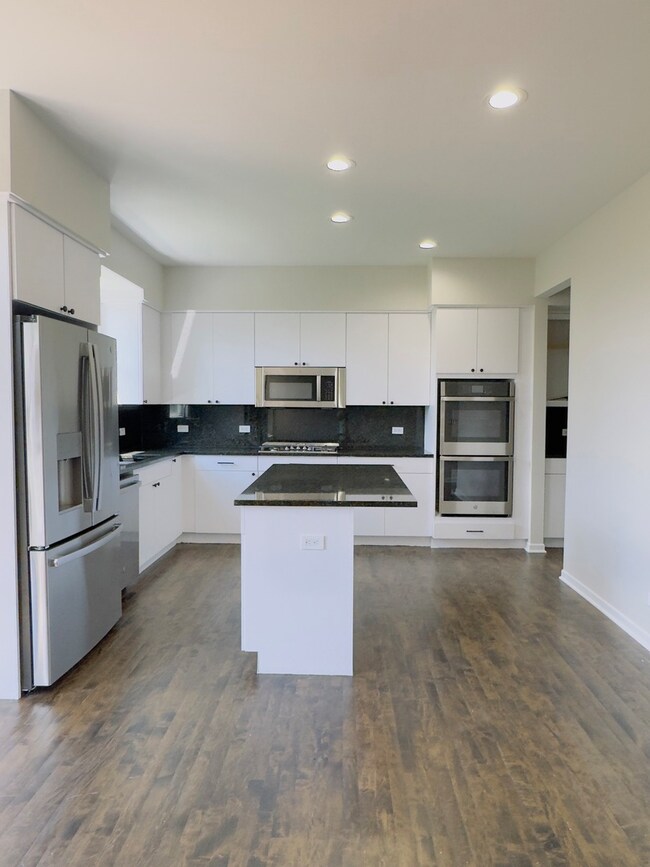
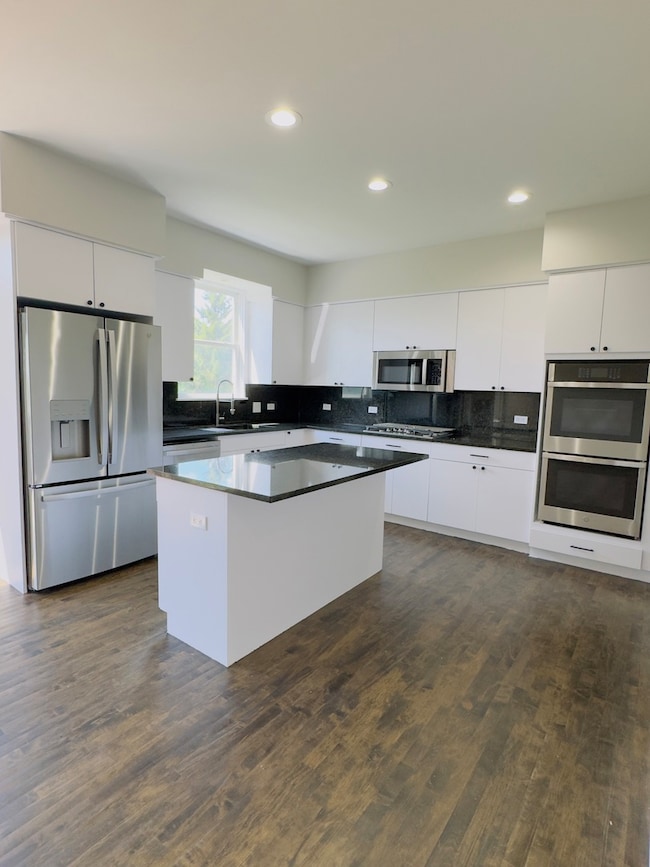
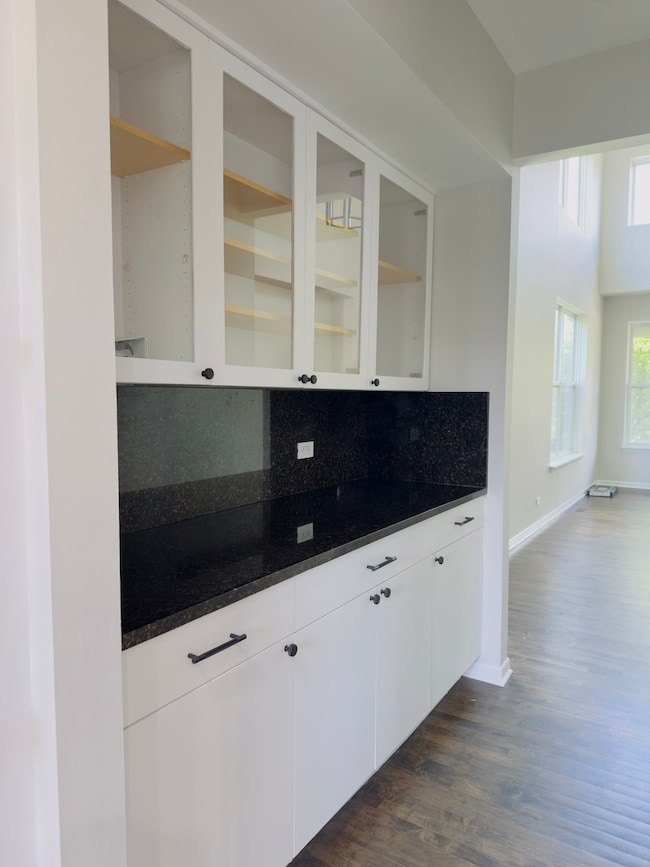

Estimated Value: $641,000 - $659,000
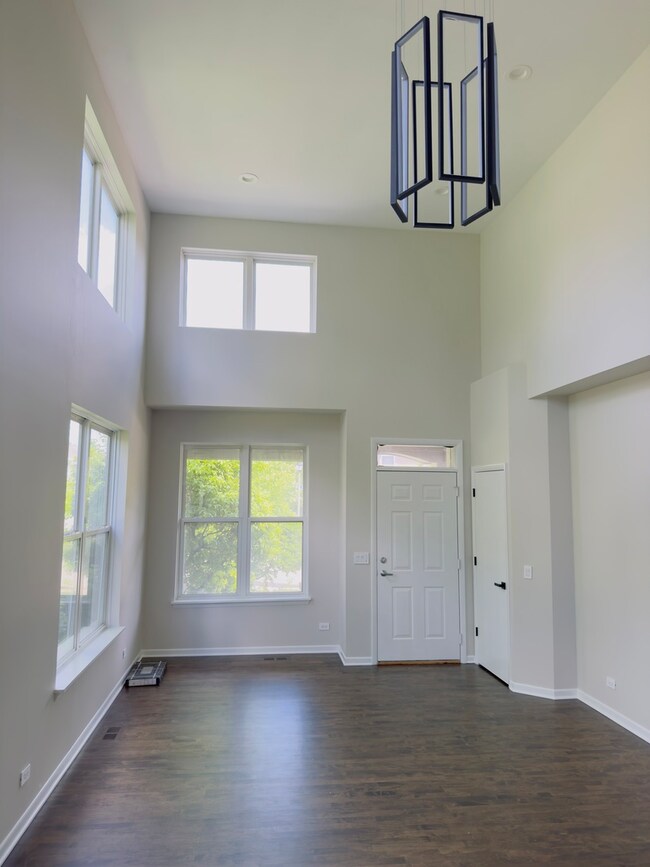
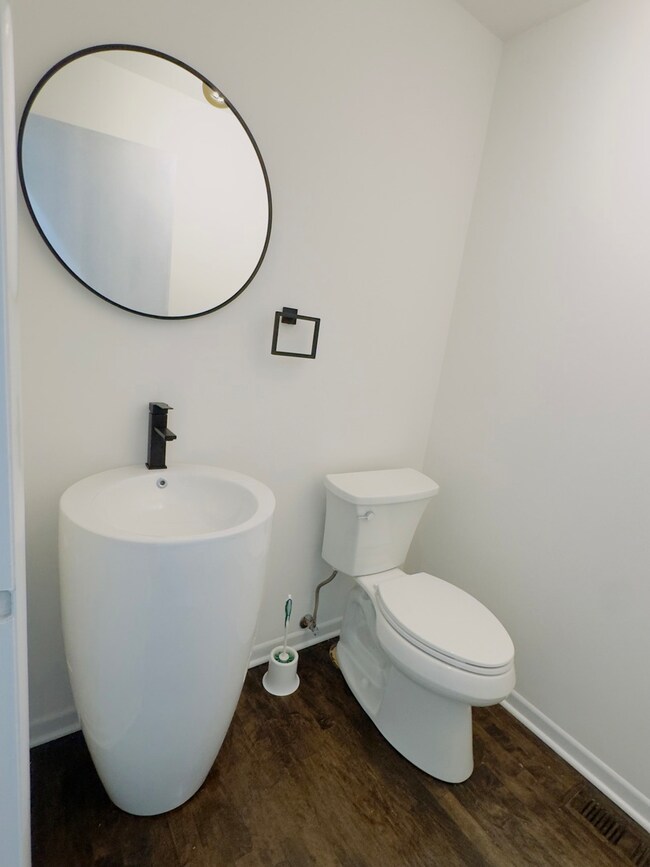
Broker Owned: Three bedroom, 2 1/2 bath, Sanders Prairie desirable end unit townhome, features include a main level with a two-story living room, fresh paint throughout the unit, new wood flooring on main floor and new carpeting on stairways, bedrooms and full finished basement, beautiful kitchen with Brooke Haven cabinets, granite countertops, work island, brand new stainless steel appliances, cooktop and built-in double oven and laundry room with washer/dryer plus half-bath. A combination dining area and family room leads out to a deck that overlooks a tranquil pond - new Trex deck installed in 2024 with gas line for BBQ - Second-floor has three bedrooms with master suite with additional full bath and cathedral ceilings. Lower-level has nicely finished rec room and ample storage areas. Home has an attached two car garage.
Last Agent to Rent the Property
L & B All Star Realty Advisors LLC License #471001910 Listed on: 06/05/2025
We collect this data history from publicly available records. To have your information removed, we recommend requesting removal directly through your county’s website.
We collect this data history from publicly available records. To have your information removed, we recommend requesting removal directly through your county’s website.
| Date | Buyer | Sale Price | Title Company |
|---|---|---|---|
| $442,000 | Chicago Title Insurance Co |
We collect this data history from publicly available records. To have your information removed, we recommend requesting removal directly through your county’s website.
| Date | Status | Borrower | Loan Amount |
|---|---|---|---|
| Closed | $351,920 |
We collect this data history from publicly available records. To have your information removed, we recommend requesting removal directly through your county’s website.
| Date | Event | Price | List to Sale | Price per Sq Ft |
|---|---|---|---|---|
| 08/01/2025 08/01/25 | Rented | $5,000 | 0.0% | -- |
| 07/15/2025 07/15/25 | Under Contract | -- | -- | -- |
| 07/06/2025 07/06/25 | Price Changed | $5,000 | -9.1% | $2 / Sq Ft |
| 06/05/2025 06/05/25 | For Rent | $5,500 | +61.8% | -- |
| 04/16/2018 04/16/18 | Rented | $3,400 | -5.6% | -- |
| 03/31/2018 03/31/18 | Price Changed | $3,600 | +5.9% | $2 / Sq Ft |
| 03/25/2018 03/25/18 | For Rent | $3,400 | -- | -- |
We collect this data history from publicly available records. To have your information removed, we recommend requesting removal directly through your county’s website.
| Year | Tax Paid | Tax Assessment Tax Assessment Total Assessment is a certain percentage of the fair market value that is determined by local assessors to be the total taxable value of land and additions on the property. | Land | Improvement |
|---|---|---|---|---|
| 2025 | $10,386 | $52,000 | $5,557 | $46,443 |
| 2024 | $10,386 | $47,842 | $8,499 | $39,343 |
| 2023 | $10,008 | $47,843 | $8,499 | $39,344 |
| 2022 | $10,008 | $47,843 | $8,499 | $39,344 |
| 2021 | $8,833 | $38,220 | $3,175 | $35,045 |
| 2020 | $8,758 | $38,220 | $3,175 | $35,045 |
| 2019 | $8,547 | $42,000 | $3,175 | $38,825 |
| 2018 | $10,094 | $45,316 | $2,778 | $42,538 |
| 2017 | $9,825 | $45,316 | $2,778 | $42,538 |
| 2016 | $9,407 | $45,316 | $2,778 | $42,538 |
| 2015 | $7,890 | $34,949 | $2,249 | $32,700 |
| 2014 | $7,713 | $34,949 | $2,249 | $32,700 |
| 2013 | $7,481 | $34,949 | $2,249 | $32,700 |
Landlord's Agent in 2025
Ira Lauter
L & B All Star Realty Advisors LLC
(312) 925-0900
40 Total Sales
Tenant's Agent in 2025
Aleksandr Katsman
Barr Agency, Inc
(847) 687-7771
231 Total Sales
Source: Midwest Real Estate Data (MRED)
MLS Number: 12385980
APN: 04-06-309-021-0000
Disclaimer: Certain information contained herein is derived from information provided by parties other than Homes.com. All information provided is deemed reliable, but is not guaranteed to be accurate and should be independently verified.
All data is obtained from various sources and may not have been verified by broker or MLS GRID. Supplied Open House Information is subject to change without notice. All information should be independently reviewed and verified for accuracy. Properties may or may not be listed by the office/agent presenting the information. Some IDX listings have been excluded from this website.
Listings courtesy of Midwest Real Estate Data (MRED) as distributed by MLS GRID.
Based on information submitted to the MLS GRID
Ask me questions while you tour the home.