NOT LISTED FOR SALE

Estimated Value: $193,192

1 Bed
1.5 Baths
932 Sq Ft
25.76 Acre Lot

Sale Details

Date Sold: November 1, 2024

Current estimated payment $1,575 / mo

59 Days on Market

Highlights

  • Pool
  • 25.76 Acre Lot
  • Wood Flooring
  • Gated Community
  • Clubhouse
  • Spanish Architecture

About This Home

As of November 2024

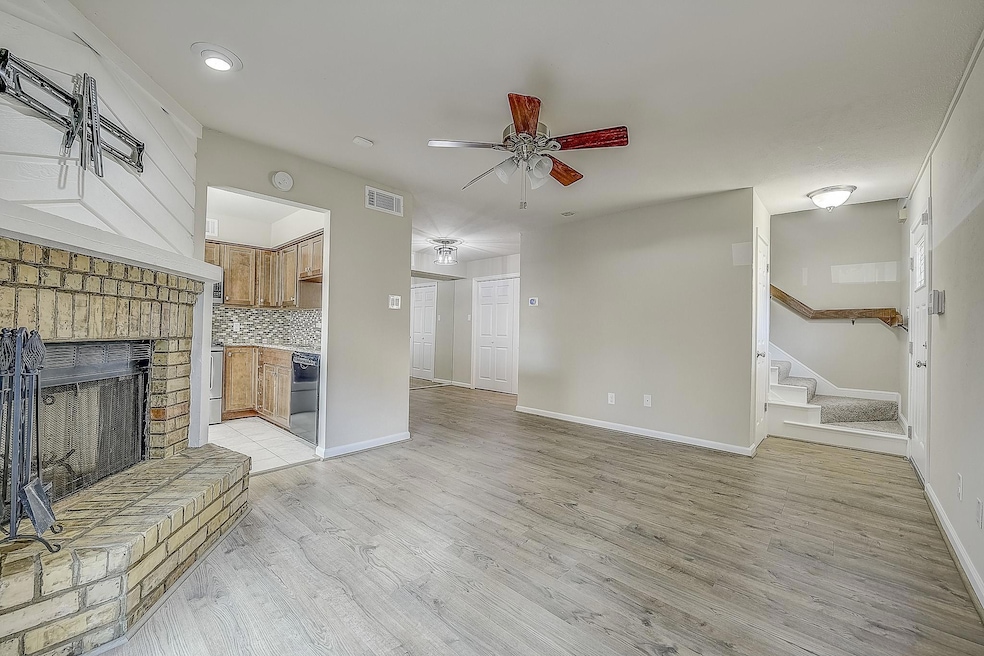
LOVE Coming home to this private gated community in North Irving! This well maintained property offers an exceptional layout with an open family room to dining space and kitchen. You'll enjoy the private, fenced patio with storage closet. Second Floor features master suite and loft area that makes a great office or sitting room, area could be converted into 2nd bedroom also features a window and closet. Bathroom and Kitchen have been updated. NEW Carpet. Fresh Paint. All windows and doors have been replaced. HVAC is 7 years old & Water Heater is 8 years old. Reserved covered Parking space and visitor parking are in close proximity to fenced patio and front door. Community Pools & Clubhouse. Management Fees include: Water, Sewer, Trash, Cable Package, Plus Routine Pest Control. Don't miss this opportunity! Washer and Dryer Included. Refrigerator Included.

Last Agent to Sell the Property

Linda McConnell

The Michael Group Brokerage Phone: 214-708-1593 License #0603165 Listed on: 08/08/2024

The Michael Group

Last Buyer's Agent

Patrick Appleton

Regal, REALTORS License #0754522

Regal, REALTORS
Create a Home Valuation Report for This Property
The Home Valuation Report is an in-depth analysis detailing your home's value as well as a comparison with similar homes in the area

Property Details

Home Type

  • Condominium

Year Built

  • Built in 1981

Lot Details

  • 25.76

HOA Fees

  • $291 Monthly HOA Fees

Home Design

  • Spanish Architecture
  • Brick Exterior Construction
  • Spanish Tile Roof

Interior Spaces

  • 932 Sq Ft Home
  • 2-Story Property
  • Wired For A Flat Screen TV
  • Woodwork
  • Ceiling Fan
  • Chandelier
  • Decorative Lighting
  • Wood Burning Fireplace
  • Metal Fireplace
  • Window Treatments
  • Family Room with Fireplace

Kitchen

  • Electric Oven
  • Electric Cooktop
  • Microwave
  • Dishwasher
  • Granite Countertops
  • Disposal

Flooring

  • Wood
  • Carpet

Bedrooms and Bathrooms

  • 1 Bedroom

Laundry

  • Laundry in Utility Room
  • Washer and Electric Dryer Hookup

Home Security

  • Home Security System
  • Security Gate

Parking

  • 1 Carport Space
  • Additional Parking

Pool

Schools

  • Townsell Elementary School
  • Houston Middle School
  • Macarthur High School

Utilities

  • Central Heating and Cooling System
  • Underground Utilities
  • High Speed Internet
  • Cable TV Available

Additional Features

  • Enclosed Patio or Porch
  • Sprinkler System

Listing and Financial Details

  • Assessor Parcel Number 3225759000DA00004
  • $3,426 per year unexempt tax

Community Details

Overview

  • Association fees include full use of facilities, insurance, maintenance structure, management fees, sewer, trash, water
  • Bfmc Property Management HOA, Phone Number (972) 644-3801
  • Las Brisas Hills Condo Subdivision
  • Mandatory home owners association

Amenities

  • Clubhouse
  • Community Mailbox

Recreation

  • Community Pool

Security

  • Gated Community
  • Carbon Monoxide Detectors
  • Fire and Smoke Detector

Property Details

Home Type

Condominium

Year Built

Built in 1981

Lot Details

25.76 Acres

HOA Fees

$291 per month

Listing Details

  • Property Type: Residential
  • Property Sub Type: Condominium
  • Architectural Style: Spanish
  • Structural Style: Condo/Townhome
  • Unit Levels: Two
  • Security: Carbon Monoxide Detector(s), Gated Community, Security Gate, Security System, Smoke Detector(s)
  • Year Built Details: Preowned
  • Multi Parcel I D Y N: No
  • Municipal Utility District Y N: No
  • Notice Surveillance Devices Pres: Audio, Video
  • Will Subdivide: No
  • Accessibility Features Yn: No
  • Accessory Unit YN: No
  • Attribution Contact: 214-708-1593
  • Special Features: None
  • Year Built: 1981

Interior Features

  • Square Footage: 932.00
  • Windows: Window Coverings
  • Fireplace Features: Family Room, Metal, Wood Burning
  • Interior Amenities: Cable TV Available, Chandelier, Decorative Lighting, Flat Screen Wiring, Granite Counters, High Speed Internet Available, Natural Woodwork
  • Flooring: Carpet, Wood
  • Appliances: Dishwasher, Disposal, Electric Cooktop, Electric Oven, Microwave, Refrigerator
  • Basement YN: No
  • Fireplaces: 1
  • Number Of Dining Areas: 1
  • Number Of Living Areas: 2
  • Room Count: 6

Beds/Baths

  • Full Bathrooms: 1
  • Half Bathrooms: 1
  • Total Bedrooms: 1

Exterior Features

  • Pool: Yes
  • Community Features: Club House, Community Pool, Community Sprinkler, Curbs
  • Roof: Spanish Tile
  • Construction Materials: Brick
  • Patio And Porch Features: Enclosed, Front Porch, Side Porch

Garage/Parking

  • Cooling System: Ceiling Fan(s), Central Air
  • Carport Spaces: 1
  • Total Covered Spaces: 1
  • Parking Features: Additional Parking, Carport
  • Attached Garage YN: No
  • GarageYN: No

Utilities

  • Heating: Central
  • LaundryFeatures: Electric Dryer Hookup, Utility Room, Washer Hookup
  • Utilities: City Sewer, City Water, Community Mailbox, Concrete, Curbs, Sidewalk, Underground Utilities

Condo/Co-op/Association

  • HOA Fee Includes: Full Use of Facilities, Insurance, Maintenance Structure, Management Fees, Sewer, Trash, Water
  • Association Fee: 291
  • Association Fee Frequency: Monthly
  • Association Type: Mandatory
  • Hoa Management Company: BFMC Property Management
  • HOA Management Company: 972-644-3801

Schools

  • School District: Irving ISD
  • Elementary School: Townsell

Lot Info

  • PropertyAttachedYN: No
  • Lot Size: Condo/Townhome Lot
  • Lot Size Units: Acres
  • Lot Size Area: 25.7590
  • Parcel Number: 3225759000DA00004
  • Lot Size Acres: 25.7590
  • Lot Size Sq Ft: 1122062.0400

Green Features

  • Smart Home Features Appor Pass Y: No

Building Info

  • Year Built: 1981
  • SeniorCommunityYN: No

Tax Info

  • Unexempt Taxes: 3426

MLS Schools

  • Middle School Name: Houston
  • Elementary School Name: Townsell
  • High School Name: Macarthur

Ownership History

We collect this data history from publicly available records. To have your information removed, we recommend requesting removal directly through your county’s website.

Date Name Owned For Owner Type

Purchase Details

Listed on
Aug 8, 2024
Closed on
Oct 31, 2024
Sold by
Bought by
Seller's Agent
Linda McConnell
The Michael Group
Buyer's Agent
Patrick Appleton
Regal, REALTORS
List Price
$220,000
Views
103
Current Estimated Value
$193,192

Home Financials for this Owner

Home Financials are based on the most recent Mortgage that was taken out on this home.
Avg. Annual Appreciation
-7.16%
Original Mortgage
$150,000
Outstanding Balance
$146,913
Interest Rate
6.08%
Mortgage Type
VA
Estimated Equity
$46,279

Purchase Details

Closed on
Mar 4, 2016
Sold by
Bought by

Home Financials for this Owner

Home Financials are based on the most recent Mortgage that was taken out on this home.
Original Mortgage
$63,000
Interest Rate
3.81%
Mortgage Type
New Conventional

Purchase Details

Closed on
Jun 18, 2007
Sold by
Bought by

Home Financials for this Owner

Home Financials are based on the most recent Mortgage that was taken out on this home.
Original Mortgage
$47,600
Interest Rate
6.16%
Mortgage Type
Negative Amortization

Purchase Details

Closed on
Aug 9, 1996
Sold by
Bought by
Source: Public Records

Home Values in the Area

Source: Public Records

Average Home Value in this Area


Source: Public Records

Agents Specializing in Las Brisas Hills, TX

See All Agents

Purchase History

We collect this data history from publicly available records. To have your information removed, we recommend requesting removal directly through your county’s website.

Date Buyer Sale Price Title Company
-- None Listed On Document
-- Stewart
-- Ctic
-- --
Source: Public Records

Mortgage History

We collect this data history from publicly available records. To have your information removed, we recommend requesting removal directly through your county’s website.

Date Status Borrower Loan Amount
Open $150,000
Previous Owner $63,000
Previous Owner $47,600
Source: Public Records

Property History

We collect this data history from publicly available records. To have your information removed, we recommend requesting removal directly through your county’s website.

Date Event Price List to Sale Price per Sq Ft
11/01/2024 11/01/24 Sold -- -- --
10/07/2024 10/07/24 Pending -- -- --
08/08/2024 08/08/24 For Sale $220,000 -- $236 / Sq Ft
Source: North Texas Real Estate Information Systems (NTREIS)

Tax History

We collect this data history from publicly available records. To have your information removed, we recommend requesting removal directly through your county’s website.

Year Tax Paid Tax Assessment Tax Assessment Total Assessment is a certain percentage of the fair market value that is determined by local assessors to be the total taxable value of land and additions on the property. Land Improvement
2026 $2,664 $219,020 $33,530 $185,490
2025 $2,664 $219,020 $33,530 $185,490
2024 $3,981 $186,190 $33,530 $152,660
2023 $3,981 $158,440 $33,530 $124,910
2022 $3,654 $158,440 $33,530 $124,910
2021 $3,043 $125,820 $33,530 $92,290
2020 $3,157 $125,820 $33,530 $92,290
2019 $2,847 $111,840 $0 $0
2018 $2,700 $100,660 $9,080 $91,580
2017 $2,260 $83,880 $9,080 $74,800
2016 $2,247 $83,400 $9,080 $74,320
2015 $1,631 $65,240 $9,080 $56,160
2014 $1,631 $60,580 $9,080 $51,500
Source: Public Records

Agents Affiliated with this Home

  • Section Image
  • Section Image
See All Agents

Map

Source: North Texas Real Estate Information Systems (NTREIS)

MLS Number: 20697273

North Texas Real Estate Information Systems (NTREIS)

APN: 3225759000DA00004

Your Personal Tour Guide

Ask me questions while you tour the home.