
Teresa Bock
RE/MAX Realty Plus
(863) 451-8361
243 Total Sales
1 in Highlands Ridge
$300,000 Price
Estimated Value: $400,000 - $526,000
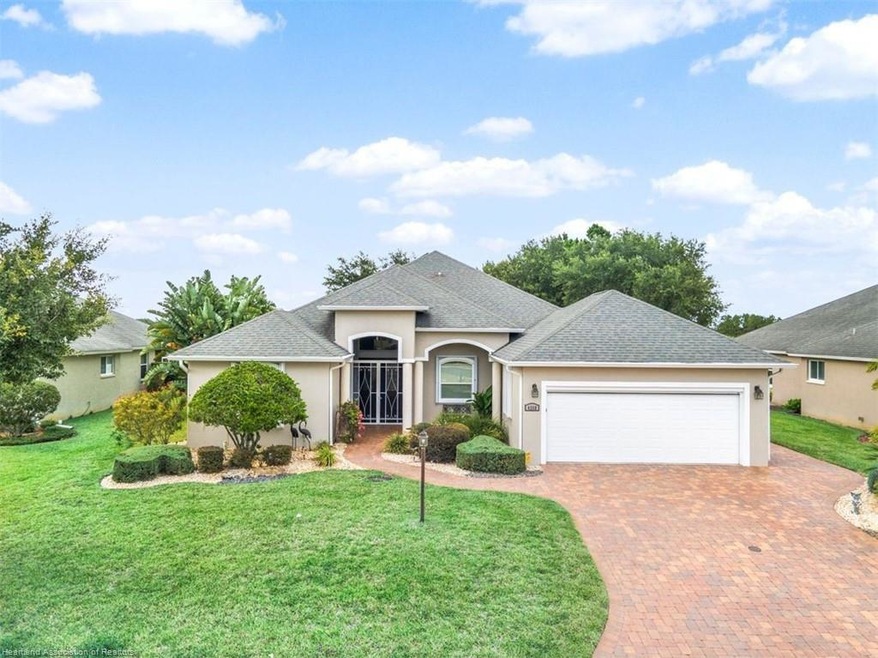
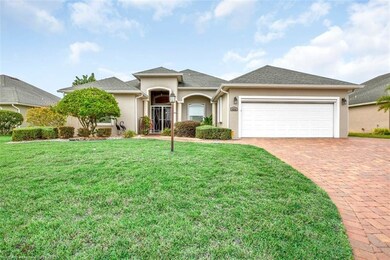
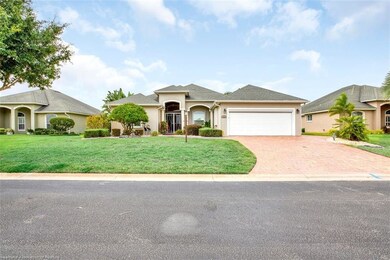
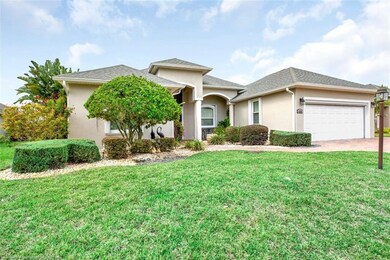

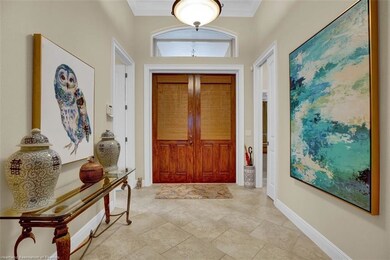
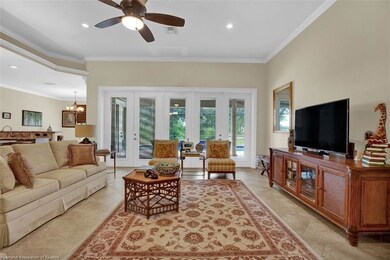
Located in the highly sought-after 55+ gated community of Highlands Ridge; this golf course pool home shows like new! Meticulously maintained w/over 2,500 LSF, this well-appointed home is filled with upgrades: expansive foyer, oversized great-room w/12’ceiling, crown molding, porcelain tile, 8’ doors, attractive neutral colors. All closets organized by Closets-By-Design including pantry, linen & storage. Exterior freshly painted. Master suite w/12’coffered-tray ceiling, private sitting room w/organized closet, can also be used as office or exercise room. Luxurious master BA, separate his & her vanities. Hers includes sit down vanity w/lots of drawers. Lg. organized WIC's + lg. den can be used as 2nd master w/bath. Also a 4th BR w/French doors. Granite kitchen w/pantry, stunning wood cabinetry w/lots of drawers for ample storage, island & breakfast bar + dining area overlooking golf course & pool. Oversized 2-car garage w/remote screen door + golf cart door w/enlarged paver path that cont. back to pool. Large covered lanai, 14x30 sparkling, solar heated pool w/fountains & auto-fill feature. Overlooking 8th & 2nd tee box. Nicely landscaped yard w/lg. paver drive & walkway leading to screened front entry. Additional special features include whole-house generator, hurricane shutters & security system. HOA fee includes mowing/edging. Amenities in this active community include: 2 golf courses, organized activities, pool, pickleball, tennis, bike/walk paths, restaurant, boat storage, community center. www.Highlandsridge.com
Last Agent to Sell the Property
ADVANCED ALL SERVICE/ SEBRING License #484984 Listed on: 06/14/2021
Last Buyer's Agent
ADVANCED ALL SERVICE/ SEBRING License #484984 Listed on: 06/14/2021
We collect this data history from publicly available records. To have your information removed, we recommend requesting removal directly through your county’s website.
Teresa Bock
RE/MAX Realty Plus
(863) 451-8361
243 Total Sales
1 in Highlands Ridge
$300,000 Price
Angela Graziano
Alfred Robbins Realty Group
(239) 376-3165
35 Total Sales
1 in Highlands Ridge
$275,000 Price
Logan Akins
Keller Williams Realty Fort Myers and the Islands
(870) 322-6168
113 Total Sales
3 in Highlands Ridge
$280K - $335K Price Range
Lisa Kneram PA
RE/MAX REALTY PLUS
(863) 591-6284
140 Total Sales
8 in Highlands Ridge
$226K - $365K Price Range
Shanna Hathaway
Jason Mitchell Real Estate - Florida
(863) 445-9629
69 Total Sales
2 in Highlands Ridge
$230K - $330K Price Range
Ivan Alonzo
The Pipal Group
(475) 267-4666
31 Total Sales
18 in Highlands Ridge
$210K - $490K Price Range
We collect this data history from publicly available records. To have your information removed, we recommend requesting removal directly through your county’s website.
| Date | Buyer | Sale Price | Title Company |
|---|---|---|---|
| $389,900 | Blue Title Llc | ||
| Sander Marc | $48,000 | Attorney |
We collect this data history from publicly available records. To have your information removed, we recommend requesting removal directly through your county’s website.
| Date | Status | Borrower | Loan Amount |
|---|---|---|---|
| Open | $311,920 | ||
| Previous Owner | Sander Marc | $221,250 |
We collect this data history from publicly available records. To have your information removed, we recommend requesting removal directly through your county’s website.
| Date | Event | Price | List to Sale | Price per Sq Ft |
|---|---|---|---|---|
| 08/13/2021 08/13/21 | Sold | $389,900 | 0.0% | $154 / Sq Ft |
| 06/17/2021 06/17/21 | Pending | -- | -- | -- |
| 06/14/2021 06/14/21 | For Sale | $389,900 | -- | $154 / Sq Ft |
We collect this data history from publicly available records. To have your information removed, we recommend requesting removal directly through your county’s website.
| Year | Tax Paid | Tax Assessment Tax Assessment Total Assessment is a certain percentage of the fair market value that is determined by local assessors to be the total taxable value of land and additions on the property. | Land | Improvement |
|---|---|---|---|---|
| 2025 | $5,902 | $437,383 | $30,000 | $407,383 |
| 2024 | $5,632 | $448,251 | $30,000 | $418,251 |
| 2023 | $5,632 | $354,726 | $0 | $0 |
| 2022 | $4,880 | $322,478 | $30,000 | $292,478 |
| 2021 | $3,436 | $247,679 | $30,000 | $217,679 |
| 2020 | $2,532 | $190,733 | $0 | $0 |
| 2019 | $2,470 | $186,445 | $0 | $0 |
| 2018 | $2,445 | $182,969 | $0 | $0 |
| 2017 | $2,352 | $179,206 | $0 | $0 |
| 2016 | $2,536 | $186,642 | $0 | $0 |
| 2015 | $2,511 | $185,345 | $0 | $0 |
| 2014 | $2,505 | $0 | $0 | $0 |
Seller's Agent in 2021
Patty Roberts
ADVANCED ALL SERVICE/ SEBRING
(863) 381-5765
5 in this area
86 Total Sales
Source: Heartland Association of REALTORS®
MLS Number: 280887
APN: C-04-34-29-040-0000-1070
Disclaimer: Certain information contained herein is derived from information provided by parties other than Homes.com. All information provided is deemed reliable, but is not guaranteed to be accurate and should be independently verified.
IDX information is provided exclusively for personal, non-commercial use, and may not be used for any purpose other than to identify prospective properties consumers may be interested in purchasing. Information is deemed reliable but not guaranteed.
Ask me questions while you tour the home.