
Donna Jakovasic
Better Homes and Gardens Real Estate Maturo
(856) 372-4680
41 Total Sales
1 in Maple Shade
$336,000 Price
Estimated Value: $448,000 - $508,000
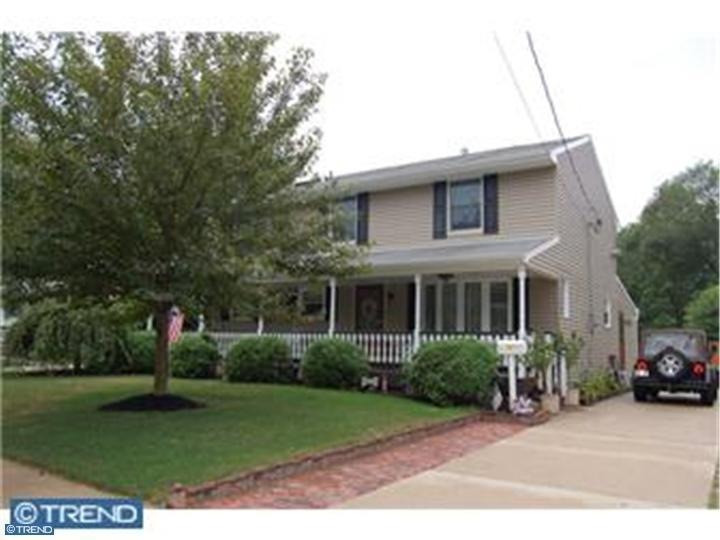
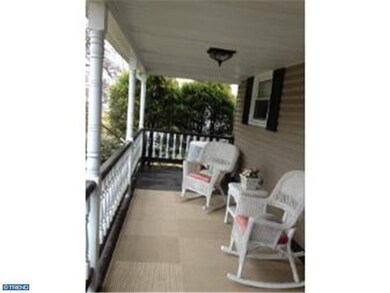
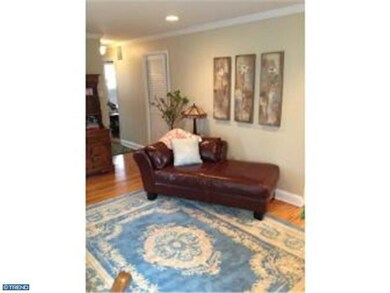
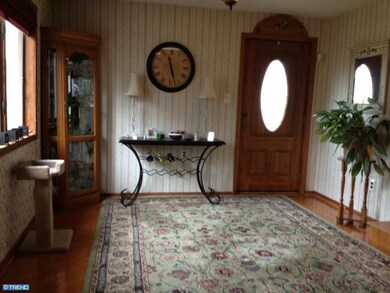
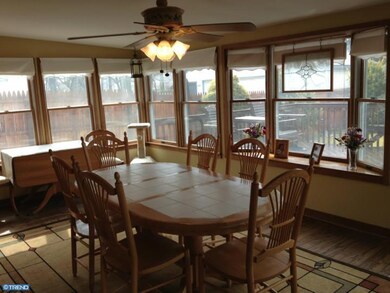
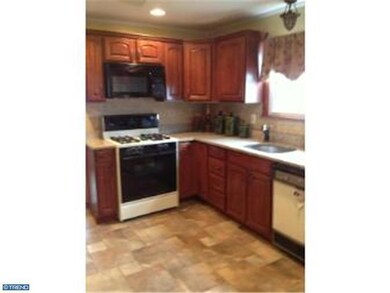
Take a vacation without ever leaving your home. Welcome to your very own private oasis where you really can have it all! You will appreciate this modern home filled with country charm. You will relish living in the heart of Maple Shade while being conveniently located to plenty of shopping at the local Mall, restaurants & major highways. Recent upgrades include kitchen with granite countertops, cedar pantry and newer vinyl siding & gutters. The full floor master suite boasts its own fireplace, walk-in closet & bathroom with soaking tub. The oversized all-seasons room overlooks the deep wooded fenced lot, complete with a cedar deck, pond & full-size heated Gunite pool with hot tub. Must see to believe!
Last Agent to Sell the Property
(856) 235-1950 fcawley@weichertrealtors.net Weichert Realtors - Moorestown License #455137 Listed on: 03/18/2013
We collect this data history from publicly available records. To have your information removed, we recommend requesting removal directly through your county’s website.
Donna Jakovasic
Better Homes and Gardens Real Estate Maturo
(856) 372-4680
41 Total Sales
1 in Maple Shade
$336,000 Price
Christine Haines
RE/MAX at Home
(267) 754-2915
57 Total Sales
1 in Maple Shade
$225,000 Price
Eliza Babcock
Keller Williams Realty - Cherry Hill
(856) 619-8909
217 Total Sales
1 in Maple Shade
$430,000 Price
Deborah Valvo
Weichert Realtors-Medford
(856) 644-2273
89 Total Sales
1 in Maple Shade
$272,000 Price
Tony Esposito
RE/MAX Aspire
(215) 544-3379
275 Total Sales
1 in Maple Shade
$265,000 Price
Patricia Settar
BHHS Fox & Roach-Mullica Hill South
(640) 300-7079
557 Total Sales
1 in Maple Shade
$249,000 Price
We collect this data history from publicly available records. To have your information removed, we recommend requesting removal directly through your county’s website.
| Date | Buyer | Sale Price | Title Company |
|---|---|---|---|
| $277,000 | Infinity Title Agency Inc | ||
| Carr Joanna R | -- | Boston Title Agency | |
| Carr Edward W | $315,000 | Affiliated Title S Jersey | |
| Kinsey Paul M | -- | -- |
We collect this data history from publicly available records. To have your information removed, we recommend requesting removal directly through your county’s website.
| Date | Status | Borrower | Loan Amount |
|---|---|---|---|
| Open | $263,150 | ||
| Previous Owner | Carr Joanna R | $197,000 | |
| Previous Owner | Carr Edward W | $176,000 |
We collect this data history from publicly available records. To have your information removed, we recommend requesting removal directly through your county’s website.
| Year | Tax Paid | Tax Assessment Tax Assessment Total Assessment is a certain percentage of the fair market value that is determined by local assessors to be the total taxable value of land and additions on the property. | Land | Improvement |
|---|---|---|---|---|
| 2026 | $10,132 | $256,000 | $52,400 | $203,600 |
| 2025 | $10,132 | $256,000 | $52,400 | $203,600 |
| 2024 | $9,436 | $256,000 | $52,400 | $203,600 |
| 2023 | $9,436 | $256,000 | $52,400 | $203,600 |
| 2022 | $9,290 | $256,000 | $52,400 | $203,600 |
| 2021 | $9,201 | $256,000 | $52,400 | $203,600 |
| 2020 | $9,226 | $256,000 | $52,400 | $203,600 |
| 2019 | $8,888 | $256,000 | $52,400 | $203,600 |
| 2018 | $8,735 | $256,000 | $52,400 | $203,600 |
| 2017 | $8,632 | $256,000 | $52,400 | $203,600 |
| 2016 | $8,504 | $256,000 | $52,400 | $203,600 |
| 2015 | $8,320 | $256,000 | $52,400 | $203,600 |
| 2014 | $8,067 | $256,000 | $52,400 | $203,600 |
Seller's Agent in 2013
Sharmon Simmons
Weichert Corporate
(215) 680-2253
65 Total Sales
Buyer's Agent in 2013
Jason Gareau
Weichert Corporate
(609) 929-4486
237 Total Sales
Source: Bright MLS
MLS Number: 1003372212
APN: 19-00138-0000-00002-02
Disclaimer: Certain information contained herein is derived from information provided by parties other than Homes.com. All information provided is deemed reliable, but is not guaranteed to be accurate and should be independently verified.
The data relating to real estate for sale on this website appears in part through the BRIGHT Internet Data Exchange program, a voluntary cooperative exchange of property listing data between licensed real estate brokerage firms, and is provided by BRIGHT through a licensing agreement.
Listing information is from various brokers who participate in the Bright MLS IDX program and not all listings may be visible on the site.
The property information being provided on or through the website is for the personal, non-commercial use of consumers and such information may not be used for any purpose other than to identify prospective properties consumers may be interested in purchasing.
Some properties which appear for sale on the website may no longer be available because they are for instance, under contract, sold or are no longer being offered for sale.
Property information displayed is deemed reliable but is not guaranteed.
Copyright 2026 Bright MLS, Inc.
Ask me questions while you tour the home.