
Christopher Kidd Carter
LONG & FOSTER - ROANOKE OFFICE
(540) 900-1911
158 Total Sales
2 in Old Southwest
$228K - $365K Price Range
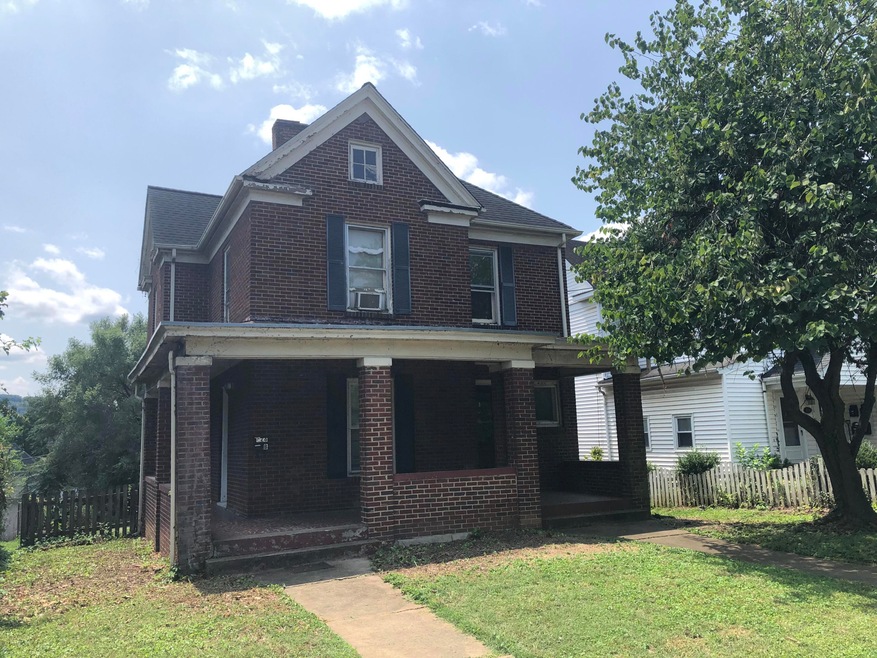
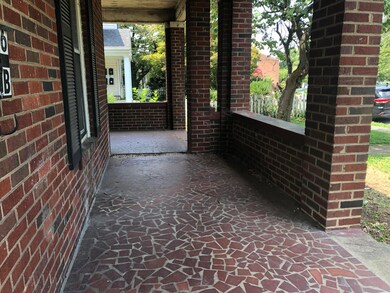
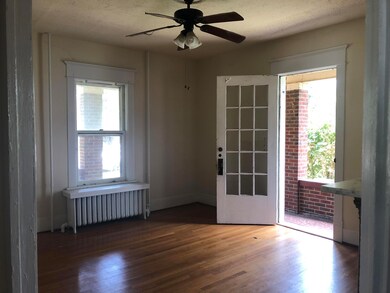

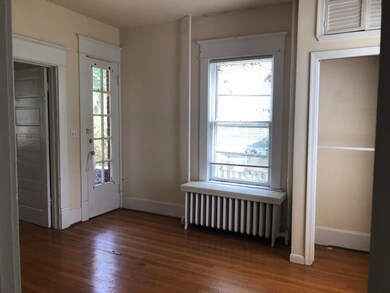
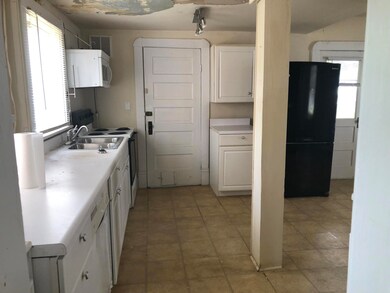
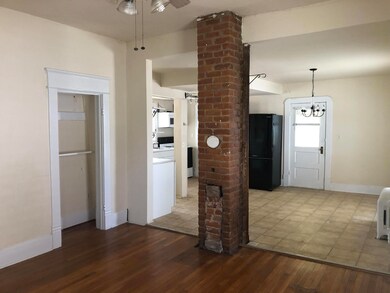
Circa 1900 two-story brick in the heart of Old Southwest Historic District. Currently a duplex but could also be easily reverted to a single-family home. Follow tree-lined sidewalk for a block to Highland Park or Highland Park school. High ceilings, hardwood floors and original woodwork are just some of the original architectural elements remaining. Appears to have central air in upper apartment and window units in lower apartment. Needs some repairs/renovation. Corporate owned and sold ''AS IS'', Seller will neither make nor pay for any repairs. Buyers should satisfy themselves to condition prior to writing offer. Buyer and Buyer's agent to verify all information.
Last Agent to Sell the Property
ADVANTAGE REALTY LLC License #0225065231 Listed on: 08/03/2023
We collect this data history from publicly available records. To have your information removed, we recommend requesting removal directly through your county’s website.
Christopher Kidd Carter
LONG & FOSTER - ROANOKE OFFICE
(540) 900-1911
158 Total Sales
2 in Old Southwest
$228K - $365K Price Range
Charlene Jones
Re/Max Lakefront Realty
(540) 698-4928
183 Total Sales
2 in Old Southwest
$183K - $298K Price Range
Brandon Black
Real Broker, LLC
(434) 300-3675
65 Total Sales
3 in Old Southwest
$275K - $310K Price Range
Kat Pascal
MOUNTAIN VIEW REAL ESTATE LLC
(540) 384-9221
26 Total Sales
1 in Old Southwest
$182,500 Price
Darin Greear
Long & Foster - Blacksburg
(540) 518-0531
600 Total Sales
1 in Old Southwest
$32,500 Price
Anastasia Thompson
WAINWRIGHT & CO., REALTORS(r)
(540) 302-2465
51 Total Sales
1 in Old Southwest
$239,450 Price
We collect this data history from publicly available records. To have your information removed, we recommend requesting removal directly through your county’s website.
| Date | Buyer | Sale Price | Title Company |
|---|---|---|---|
| $150,000 | First American Title | ||
| Bergman Jodi | $230,000 | Colonial Title | |
| Bkc Properties Inc | $176,585 | Colonial Title | |
| Tucker Emily Virginia | $220,000 | True North Title |
We collect this data history from publicly available records. To have your information removed, we recommend requesting removal directly through your county’s website.
| Date | Status | Borrower | Loan Amount |
|---|---|---|---|
| Open | $158,000 | ||
| Previous Owner | Tucker Emily Virginia | $165,000 | |
| Previous Owner | Hamill Thomas Charles | $168,100 | |
| Previous Owner | Hamill Thomas Charles | $190,100 |
We collect this data history from publicly available records. To have your information removed, we recommend requesting removal directly through your county’s website.
| Date | Event | Price | List to Sale | Price per Sq Ft |
|---|---|---|---|---|
| 09/12/2023 09/12/23 | Sold | $230,000 | -8.0% | $92 / Sq Ft |
| 08/19/2023 08/19/23 | Pending | -- | -- | -- |
| 08/03/2023 08/03/23 | For Sale | $249,950 | -- | $100 / Sq Ft |
We collect this data history from publicly available records. To have your information removed, we recommend requesting removal directly through your county’s website.
| Year | Tax Paid | Tax Assessment Tax Assessment Total Assessment is a certain percentage of the fair market value that is determined by local assessors to be the total taxable value of land and additions on the property. | Land | Improvement |
|---|---|---|---|---|
| 2026 | $3,024 | $247,900 | $45,900 | $202,000 |
| 2025 | $3,312 | $247,900 | $45,900 | $202,000 |
| 2024 | $3,312 | $227,800 | $39,000 | $188,800 |
| 2023 | $3,062 | $187,400 | $36,400 | $151,000 |
| 2022 | $2,422 | $176,500 | $29,900 | $146,600 |
| 2021 | $2,228 | $161,200 | $27,900 | $133,300 |
| 2020 | $2,202 | $161,200 | $27,900 | $133,300 |
| 2019 | $2,110 | $153,700 | $20,400 | $133,300 |
| 2018 | $2,029 | $147,000 | $17,600 | $129,400 |
| 2017 | $1,717 | $137,200 | $17,600 | $119,600 |
| 2016 | $1,695 | $135,400 | $17,600 | $117,800 |
| 2015 | $1,922 | $143,200 | $17,600 | $125,600 |
| 2014 | $1,922 | $153,100 | $17,600 | $135,500 |
HS
Seller's Agent in 2023
Herbert Smith
ADVANTAGE REALTY LLC
(540) 314-6919
1 in this area
21 Total Sales
MB
Buyer's Agent in 2023
Mark Bond
REAL BROKER LLC - MCLEAN
(540) 815-6348
1 in this area
28 Total Sales
Source: Roanoke Valley Association of REALTORS®
MLS Number: 900408
APN: 103-0303
Disclaimer: Certain information contained herein is derived from information provided by parties other than Homes.com. All information provided is deemed reliable, but is not guaranteed to be accurate and should be independently verified.
IDX information is provided exclusively for personal, non-commercial use, and may not be used for any purpose other than to identify prospective properties consumers may be interested in purchasing. Information is deemed reliable but not guaranteed.
Ask me questions while you tour the home.