
Tameka Goldsborough
RE/MAX Town & Country
(484) 787-5825
89 Total Sales
1 in Upper Chichester
$295,000 Price


Estimated Value: $324,074
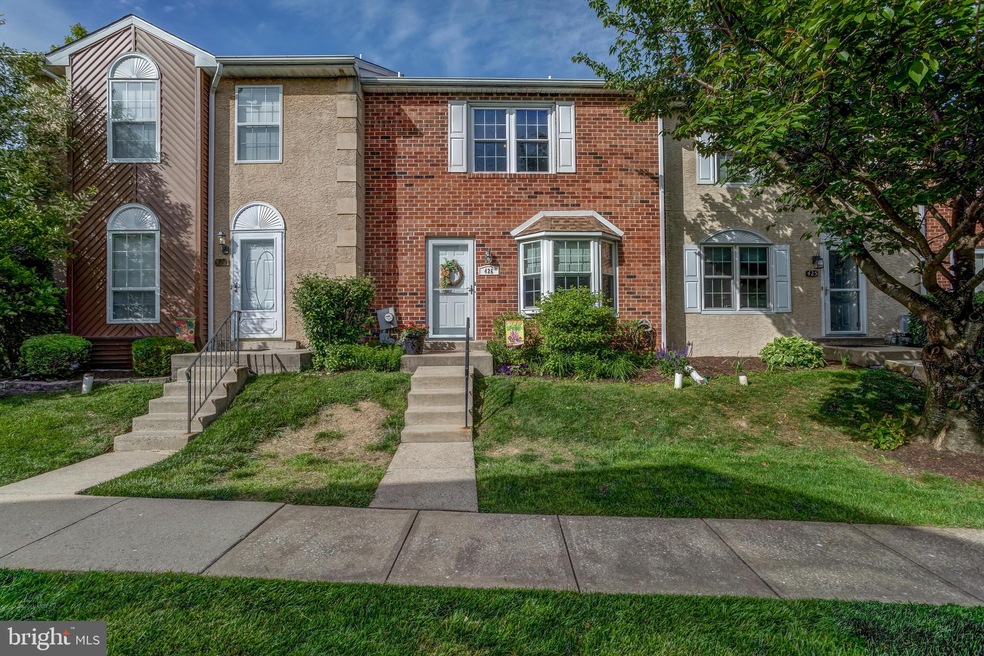
Absolute Showstopper in Cherry Tree Knoll! This stunning townhome will wow you from start to finish. Walk up the walkway and into the First Floor: Open foyer area, To the right, a kitchen dining combo complete with recessed lighting, ceramic tile floor, beautiful bow window, white cabinets, corianders countertops, built in appliances and a picture window overlooking the living and dining room areas! Living Dining Combo provides a wide open feel, Tons of natural light from the glass sliders, and additional windows, gas fireplace, and more! Second Floor: Three perfectly sized bedrooms, including a master suite with private bath. Second Floor Laundry. Basement: WOW. The ultimate man/woman - cave. Completely finished in 2008 with no expense spared, plank flooring in the custom bar area, recessed lighting, full entertainment area, with additional storage closets. This room is everything. Exterior: Perfectly sized deck overlooking open area which provides a great sense of privacy! Check out our virtual tour - https://my.matterport.com/show/?m=FVmXgGNfARN
Last Agent to Sell the Property
(610) 892-8300 mediaoffice@longandfoster.com Long & Foster Real Estate, Inc. License #RS277114 Listed on: 05/27/2020
We collect this data history from publicly available records. To have your information removed, we recommend requesting removal directly through your county’s website.
Tameka Goldsborough
RE/MAX Town & Country
(484) 787-5825
89 Total Sales
1 in Upper Chichester
$295,000 Price
David Stilwell
KW Greater West Chester
(484) 497-2437
57 Total Sales
4 in Upper Chichester
$280K - $470K Price Range
Lisa Longenbach
Keller Williams Real Estate-Langhorne
(856) 263-2304
195 Total Sales
1 in Upper Chichester
$442,360 Price
James M. Walsh
RE/MAX Access
(484) 806-9189
66 Total Sales
1 in Upper Chichester
$400,000 Price
Dawn Saunders
Century 21 The Real Estate Store
(484) 562-6016
57 Total Sales
8 in Upper Chichester
$100K - $498K Price Range
Nick DeLuca
Coldwell Banker Realty
(610) 510-8958
159 Total Sales
1 in Upper Chichester
$285,000 Price
We collect this data history from publicly available records. To have your information removed, we recommend requesting removal directly through your county’s website.
| Date | Buyer | Sale Price | Title Company |
|---|---|---|---|
| $215,000 | Sage Premier Settlements | ||
| $220,000 | First American Title Ins Co | ||
| $104,000 | -- | ||
| $121,000 | T A Title Insurance Company | ||
| -- | -- |
We collect this data history from publicly available records. To have your information removed, we recommend requesting removal directly through your county’s website.
| Date | Status | Borrower | Loan Amount |
|---|---|---|---|
| Open | $204,250 | ||
| Previous Owner | $162,596 | ||
| Previous Owner | $45,000 | ||
| Previous Owner | $33,000 | ||
| Previous Owner | $176,000 | ||
| Previous Owner | $90,000 |
We collect this data history from publicly available records. To have your information removed, we recommend requesting removal directly through your county’s website.
| Date | Event | Price | List to Sale | Price per Sq Ft |
|---|---|---|---|---|
| 06/26/2020 06/26/20 | Sold | $215,000 | 0.0% | $149 / Sq Ft |
| 05/28/2020 05/28/20 | Pending | -- | -- | -- |
| 05/27/2020 05/27/20 | For Sale | $215,000 | -- | $149 / Sq Ft |
We collect this data history from publicly available records. To have your information removed, we recommend requesting removal directly through your county’s website.
| Year | Tax Paid | Tax Assessment Tax Assessment Total Assessment is a certain percentage of the fair market value that is determined by local assessors to be the total taxable value of land and additions on the property. | Land | Improvement |
|---|---|---|---|---|
| 2026 | $5,695 | $153,840 | $36,540 | $117,300 |
| 2025 | $5,111 | $153,840 | $36,540 | $117,300 |
| 2024 | $5,111 | $153,840 | $36,540 | $117,300 |
| 2023 | $4,948 | $153,840 | $36,540 | $117,300 |
| 2022 | $4,827 | $153,840 | $36,540 | $117,300 |
| 2021 | $7,198 | $153,840 | $36,540 | $117,300 |
| 2020 | $4,510 | $89,460 | $25,220 | $64,240 |
| 2019 | $4,510 | $89,460 | $25,220 | $64,240 |
| 2018 | $4,523 | $89,460 | $0 | $0 |
| 2017 | $4,487 | $89,460 | $0 | $0 |
| 2016 | $491 | $89,460 | $0 | $0 |
| 2015 | $491 | $89,460 | $0 | $0 |
| 2014 | $491 | $89,460 | $0 | $0 |
Seller's Agent in 2020
Mike Mulholland
Long & Foster
(610) 996-7222
23 in this area
813 Total Sales
Seller Co-Listing Agent in 2020
John Port
Long & Foster
(484) 222-8804
10 in this area
365 Total Sales
Source: Bright MLS
MLS Number: PADE519216
APN: 09-00-00606-48
Disclaimer: Certain information contained herein is derived from information provided by parties other than Homes.com. All information provided is deemed reliable, but is not guaranteed to be accurate and should be independently verified.
The data relating to real estate for sale on this website appears in part through the BRIGHT Internet Data Exchange program, a voluntary cooperative exchange of property listing data between licensed real estate brokerage firms, and is provided by BRIGHT through a licensing agreement.
Listing information is from various brokers who participate in the Bright MLS IDX program and not all listings may be visible on the site.
The property information being provided on or through the website is for the personal, non-commercial use of consumers and such information may not be used for any purpose other than to identify prospective properties consumers may be interested in purchasing.
Some properties which appear for sale on the website may no longer be available because they are for instance, under contract, sold or are no longer being offered for sale.
Property information displayed is deemed reliable but is not guaranteed.
Copyright 2026 Bright MLS, Inc.
Ask me questions while you tour the home.