
Craig Miller
Farms & Estates Realty Inc
(888) 410-9823
11 Total Sales
1 in Fort Mill
$242,725 Price


Estimated Value: $298,709
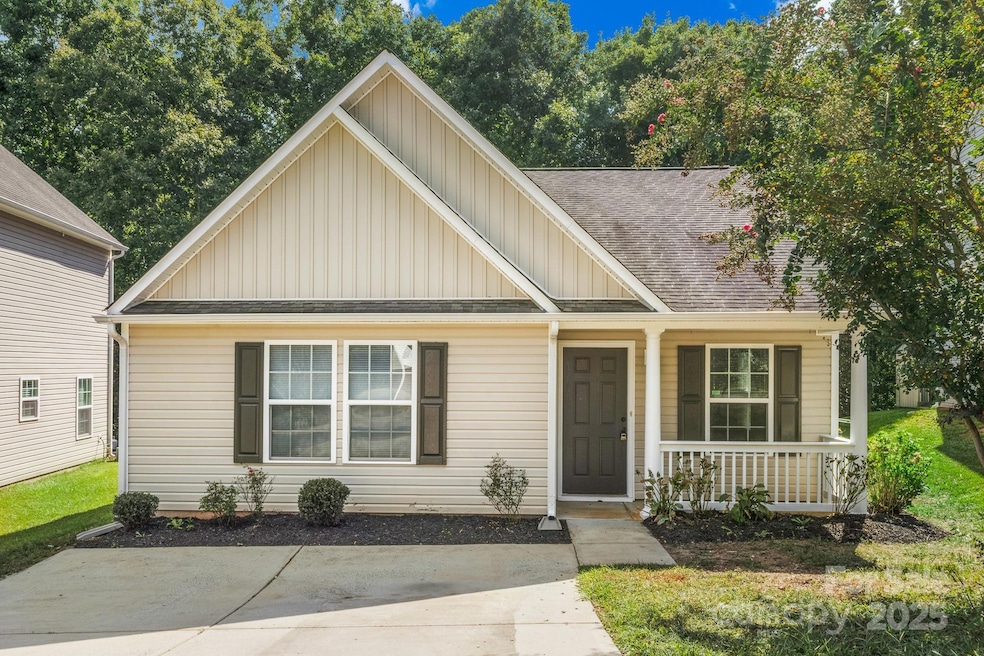
Adorable Ranch Home UPDATED and Ready for you! Walk onto Designer LVP Barnwood looking LVP throughout the entire home. OPEN Floorplan! The Great room is a good size and wow the vaulted ceilings add a nice touch. The Dining area is within the same space. Kitchen is perfect with White Cabinets, Granite Counter-tops and NEW SS Appliances!! Split Bedroom plan adds additional privacy. Laundry is located in the Hallway for your convenience.
Guest Bath feature a Single Granite vanity with tub/shower combo. 2 Guest bedrooms are a good size and one of them boast a walk-in closet. Primary Bedroom features the Vaulted Ceiling as well as a ceiling fan and walk in closet. Primary bath also has the Granite vanity with Tub-shower combo. Outback you will enjoy you private back yard that is fenced! Come see this home it should be perfect for you!!
Last Agent to Sell the Property
RE/MAX Executive Brokerage Email: cherieburris@gmail.com License #236844 Listed on: 09/12/2025
Craig Miller
Farms & Estates Realty Inc
(888) 410-9823
11 Total Sales
1 in Fort Mill
$242,725 Price
Rae Hoyal
EXP Realty LLC Rock Hill
(517) 225-1709
38 Total Sales
5 in Fort Mill
$143K - $899K Price Range
Tracy Honeycutt
Costello Real Estate and Investments LLC
(252) 254-3666
67 Total Sales
1 in Fort Mill
$389,900 Price
Noah Morris
COMPASS
(561) 609-0728
59 Total Sales
2 in Fort Mill
$400K - $405K Price Range
Alan Parker
COMPASS
(628) 200-3220
28 Total Sales
2 in Fort Mill
$755K - $1.1M Price Range
Pamela Hernandez
Keller Williams Ballantyne Area
(704) 741-0639
21 Total Sales
1 in Fort Mill
$460,000 Price
We collect this data history from publicly available records. To have your information removed, we recommend requesting removal directly through your county’s website.
| Date | Event | Price | List to Sale | Price per Sq Ft |
|---|---|---|---|---|
| 10/16/2025 10/16/25 | Sold | $300,000 | -3.2% | $244 / Sq Ft |
| 09/12/2025 09/12/25 | For Sale | $309,900 | -- | $252 / Sq Ft |
Seller's Agent in 2025
Cherie Burris
RE/MAX Executives Charlotte, NC
(803) 370-2426
874 Total Sales
C
Buyer's Agent in 2025
Chrissy Epps
RE/MAX Executives Charlotte, NC
(704) 281-0265
42 Total Sales
Source: Canopy MLS
MLS Number: 4301208
APN: 0202602070
Disclaimer: Certain information contained herein is derived from information provided by parties other than Homes.com. All information provided is deemed reliable, but is not guaranteed to be accurate and should be independently verified.
All data is obtained from various sources and may not have been verified by broker or MLS GRID. Supplied Open House Information is subject to change without notice. All information should be independently reviewed and verified for accuracy. Properties may or may not be listed by the office/agent presenting the information. Some IDX listings have been excluded from this website.
Based on information submitted to the MLS GRID
Listings courtesy of Canopy MLS as distributed by MLS GRID
Ask me questions while you tour the home.