
David Jaffe
@properties Christie's International Real Estate
(224) 258-0839
125 Total Sales
1 in Glen Ellyn
$505,000 Price

Estimated Value: $518,000 - $576,000
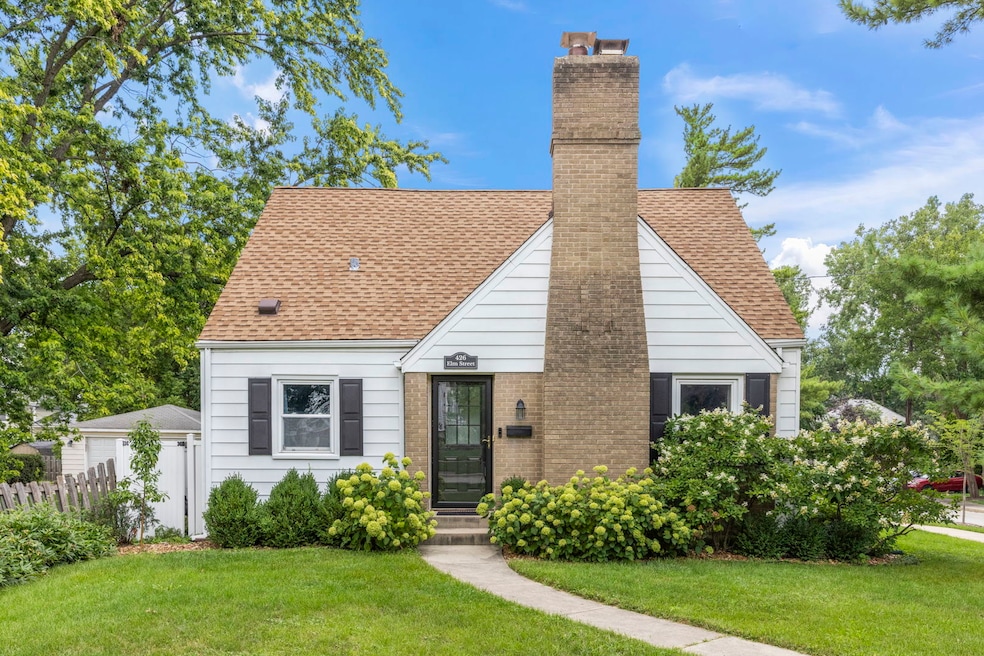
Bright, welcoming, and full of timeless charm, this classic 1950's Cape Cod in the heart of Glen Ellyn is the perfect place to call home! Natural light fills the spacious living room, highlighting hardwood floors, fresh paint, and a cozy fireplace. The versatile layout features first-floor bedrooms and a full bath. Thoughtful updates include: A/C (2022), water heater (2022), fence (2021), refreshed bathrooms (2021), oven (2021), kitchen flooring (2020), dishwasher (2019), kitchen refresh (2017/2020), roof (2017), washing machine (2017), and furnace (2016). Enjoy easy-care gardens that bloom beautifully from spring through fall, and unwind in the fully fenced backyard-perfect for both quiet evenings and play. A full basement offers endless opportunities for additional living, work, or storage space. Located just blocks from Forest Glen Elementary, acclaimed District 41 and 87 schools, the Metra, and downtown Glen Ellyn's boutiques, cafes, and restaurants, this home is as convenient as it is charming.
Last Agent to Sell the Property
Keller Williams Premiere Properties License #475159142 Listed on: 09/04/2025
Last Buyer's Agent
@properties Christie's International Real Estate License #475193619
We collect this data history from publicly available records. To have your information removed, we recommend requesting removal directly through your county’s website.
David Jaffe
@properties Christie's International Real Estate
(224) 258-0839
125 Total Sales
1 in Glen Ellyn
$505,000 Price
Jovandi Bermudez
Fathom Realty IL LLC
(708) 818-6905
35 Total Sales
1 in Glen Ellyn
$345,000 Price
Lisa Howe
Re/Max Advantage
(262) 698-3255
205 Total Sales
1 in Glen Ellyn
$575,000 Price
Amy Ruminski
Baird & Warner
(331) 200-3121
23 Total Sales
2 in Glen Ellyn
$565K - $775K Price Range
Annamarie Moise
Platinum Partners Realtors
(224) 332-3730
99 Total Sales
14 in Glen Ellyn
$128K - $580K Price Range
Mary Bruno
Keller Williams Inspire - Geneva
(331) 244-1967
138 Total Sales
1 in Glen Ellyn
$465,000 Price
We collect this data history from publicly available records. To have your information removed, we recommend requesting removal directly through your county’s website.
| Date | Buyer | Sale Price | Title Company |
|---|---|---|---|
| $505,000 | Chicago Title | ||
| Reider Benjamin | $269,500 | Fidelity National Title | |
| Drabik Gerald | $258,000 | Baird & Warner Title Service |
We collect this data history from publicly available records. To have your information removed, we recommend requesting removal directly through your county’s website.
| Date | Status | Borrower | Loan Amount |
|---|---|---|---|
| Open | $345,000 | ||
| Previous Owner | Reider Benjamin D | $252,100 | |
| Previous Owner | Reider Benjamin | $256,025 | |
| Previous Owner | Drabik Gerald | $247,600 | |
| Previous Owner | Drabik Gerald | $253,326 | |
| Previous Owner | Bouras James R | $105,000 | |
| Previous Owner | Bouras James R | $50,000 | |
| Previous Owner | Bouras James R | $115,000 | |
| Previous Owner | Bouras James R | $75,000 |
We collect this data history from publicly available records. To have your information removed, we recommend requesting removal directly through your county’s website.
| Date | Event | Price | List to Sale | Price per Sq Ft | Prior Sale |
|---|---|---|---|---|---|
| 10/07/2025 10/07/25 | Sold | $505,000 | +4.1% | $383 / Sq Ft | |
| 09/08/2025 09/08/25 | Pending | -- | -- | -- | |
| 09/04/2025 09/04/25 | For Sale | $485,000 | +80.0% | $368 / Sq Ft | |
| 03/22/2019 03/22/19 | Sold | $269,500 | -7.0% | $201 / Sq Ft | View Prior Sale |
| 02/08/2019 02/08/19 | Pending | -- | -- | -- | |
| 01/26/2019 01/26/19 | Price Changed | $289,900 | -3.3% | $216 / Sq Ft | |
| 01/06/2019 01/06/19 | Price Changed | $299,900 | -2.0% | $224 / Sq Ft | |
| 12/12/2018 12/12/18 | For Sale | $306,000 | -- | $228 / Sq Ft |
We collect this data history from publicly available records. To have your information removed, we recommend requesting removal directly through your county’s website.
| Year | Tax Paid | Tax Assessment Tax Assessment Total Assessment is a certain percentage of the fair market value that is determined by local assessors to be the total taxable value of land and additions on the property. | Land | Improvement |
|---|---|---|---|---|
| 2024 | $8,837 | $131,693 | $27,768 | $103,925 |
| 2023 | $8,429 | $121,220 | $25,560 | $95,660 |
| 2022 | $7,627 | $107,870 | $24,160 | $83,710 |
| 2021 | $7,332 | $105,310 | $23,590 | $81,720 |
| 2020 | $7,186 | $104,330 | $23,370 | $80,960 |
| 2019 | $7,021 | $101,570 | $22,750 | $78,820 |
| 2018 | $6,802 | $97,860 | $21,420 | $76,440 |
| 2017 | $6,695 | $94,250 | $20,630 | $73,620 |
| 2016 | $6,777 | $90,490 | $19,810 | $70,680 |
| 2015 | $6,753 | $86,330 | $18,900 | $67,430 |
| 2014 | $6,309 | $78,330 | $15,980 | $62,350 |
| 2013 | $6,143 | $78,570 | $16,030 | $62,540 |
Seller's Agent in 2025
Michael Thornton
Keller Williams Premiere Properties
(630) 532-9246
338 Total Sales
Buyer's Agent in 2025
Jennifer Lussow
@ Properties
(224) 522-2022
91 Total Sales
NB
Seller's Agent in 2019
Nanette Bauer
RE/MAX Suburban
Buyer's Agent in 2019
An-An Ku
Urban Living Properties, LLC
(630) 715-7392
127 Total Sales
Source: Midwest Real Estate Data (MRED)
MLS Number: 12455686
APN: 05-02-318-009
Disclaimer: Certain information contained herein is derived from information provided by parties other than Homes.com. All information provided is deemed reliable, but is not guaranteed to be accurate and should be independently verified.
All data is obtained from various sources and may not have been verified by broker or MLS GRID. Supplied Open House Information is subject to change without notice. All information should be independently reviewed and verified for accuracy. Properties may or may not be listed by the office/agent presenting the information. Some IDX listings have been excluded from this website.
Listings courtesy of Midwest Real Estate Data (MRED) as distributed by MLS GRID.
Based on information submitted to the MLS GRID
Ask me questions while you tour the home.