NOT LISTED FOR SALE

Estimated Value: $467,000 - $565,849

3 Beds
2 Baths
1,640 Sq Ft
0.44 Acre Lot

Sale Details

Date Sold: August 25, 2023

Last sale price $478,000 $291 Per Sq Ft

Est. 9% increase in value since last sale

Current estimated payment $4,199 / mo

2 Days on Market

Highlights

  • Landscaped Professionally
  • Deck
  • Wood Flooring
  • Dewey Elementary School Rated A
  • Dining Room with Fireplace
  • Sun or Florida Room

About This Home

As of August 2023

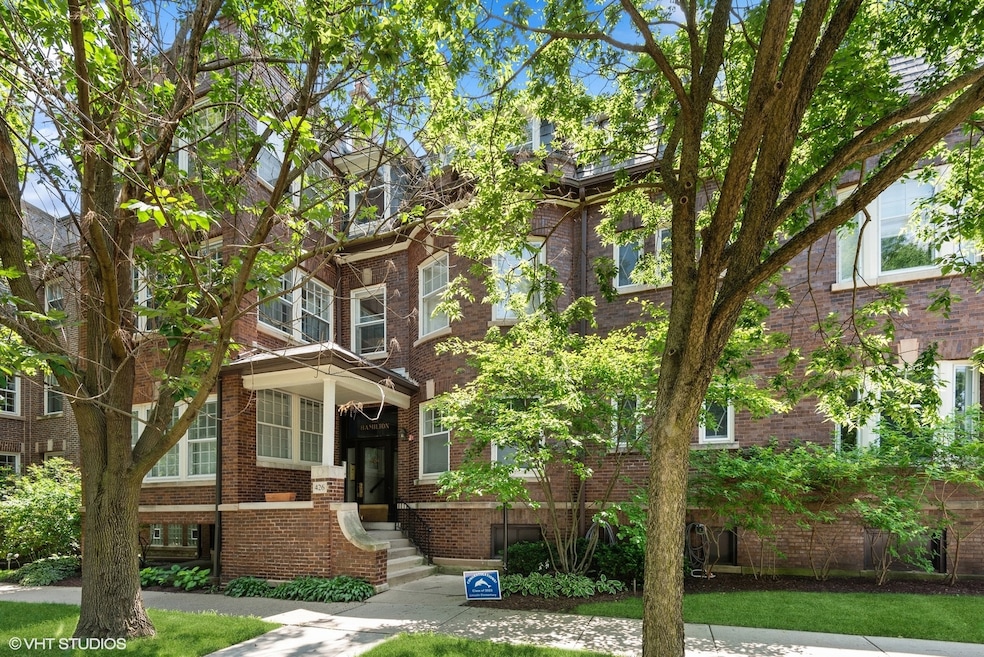
Welcome to the Hamilton Club! Don't miss this updated and charming 3 bed, 2 bath condo in an A+ location with all the conveniences you need! Eat-in kitchen with wood cabinets, stainless appliances (fridge, dishwasher & washer/dryer new in last 2yrs), high-end Wolf DF304 duel fuel convection oven/stove, space for a table and easy access to 1 of your 2 outdoor spaces! Large dining room featuring a gas fireplace with handsome brick surround and mantel and access to your sun-drenched balcony. Living room with 2nd gas fireplace and light-filled front sunroom with tree-top views. The office is a great bonus space that makes work-from-home EZ. The primary suite is big with a spacious walk-in closet and private bathroom. The 2nd and 3rd bedroom share the hall bathroom and the 3rd bedroom also works great as a den, TV room or a 2nd office. You'll absolutely love the rear deck/lounge area that gets great sunshine all day! This top floor condo is quiet (with nobody above you) and offers in-unit laundry, central heat, AC (new in June), a huge storage space in the basement (approx 10x10 and 8ft high), 2 gas fireplaces, 2 outdoor spaces that includes a unique 12x10 outdoor porch space plus a common rear patio. Pets are welcome. An ideal location and setting on a pretty tree-lined street in an area with beautiful single family homes - Walk to the lake, Metra/EL/CTA, grocery stores, Dempster and Main St shopping and restaurants with easy street parking and close to NU. Love where you live!

Last Agent to Sell the Property

Michael Thomas

@properties Christie's International Real Estate License #475124199 Listed on: 07/20/2023

@properties Christie's International Real Estate

Last Buyer's Agent

Edward Watts

Jameson Sotheby's International Realty License #475127442

Jameson Sotheby's International Realty

Property Details

Home Type

  • Condominium

Est. Annual Taxes

  • $9,732

Year Built

  • Built in 1910

Lot Details

  • Landscaped Professionally

HOA Fees

  • $631 Monthly HOA Fees

Home Design

  • Brick Exterior Construction
  • Asphalt Roof
  • Concrete Perimeter Foundation

Interior Spaces

  • 1,640 Sq Ft Home
  • 3-Story Property
  • Fireplace With Gas Starter
  • Entrance Foyer
  • Family Room
  • Living Room with Fireplace
  • Dining Room with Fireplace
  • 2 Fireplaces
  • Formal Dining Room
  • Home Office
  • Sun or Florida Room
  • Unfinished Basement
  • Basement Fills Entire Space Under The House

Kitchen

  • Range
  • Dishwasher

Flooring

  • Wood
  • Ceramic Tile

Bedrooms and Bathrooms

  • 3 Bedrooms
  • 3 Potential Bedrooms
  • 2 Full Bathrooms

Laundry

  • Laundry Room
  • Dryer
  • Washer

Outdoor Features

  • Balcony
  • Deck

Schools

  • Lincoln Elementary School
  • Nichols Middle School
  • Evanston Twp High School

Utilities

  • Forced Air Heating and Cooling System
  • Heating System Uses Natural Gas
  • Lake Michigan Water

Community Details

Overview

  • Association fees include water, insurance, exterior maintenance, lawn care, scavenger, snow removal
  • 21 Units
  • Mike Association, Phone Number (847) 998-4040
  • Low-Rise Community
  • Hamilton Club Subdivision
  • Property managed by NS MANAGEMENT

Pet Policy

  • Pets up to 50 lbs
  • Dogs and Cats Allowed

Property Details

Home Type

Condominium

Est. Annual Taxes

$9,732

Year Built

Built in 1910

Lot Details

0.44 Acres

HOA Fees

$631 per month

Listing Details

  • Property Type: Residential
  • Property Type: Attached Single
  • Type Attached: Condo,Low Rise (1-3 Stories),Vintage
  • Ownership: Condo
  • New Construction: No
  • Property Sub-Type: Condo,Low Rise (1-3 Stories),Vintage
  • Subdivision Name: Hamilton Club
  • Year Built: 1910
  • Age: 100+ Years
  • Built Before 1978 (Y/N): Yes
  • Disability Access and/or Equipped: No
  • General Information: None
  • Rebuilt (Y/N): No
  • Rehab (Y/N): No
  • Unit Floor Level: 3
  • New Construction Y/N: No
  • Actual Status: Closed
  • ResoPropertyType: Residential
  • SomePhotosVirtuallyStaged: No
  • Special Features: VirtualTour
  • Property Sub Type: Condos
  • Stories: 3

Interior Features

  • Appliances: Range, Dishwasher, Refrigerator, Washer, Dryer
  • Basement: Full
  • Full Bathrooms: 2
  • Total Bathrooms: 2
  • Total Bedrooms: 3
  • Fireplace Features: Gas Starter
  • Fireplaces: 2
  • Interior Amenities: Hardwood Floors, Laundry Hook-Up in Unit
  • LivingArea: 1640
  • Room Type: Sun Room, Office, Foyer, Deck, Balcony/Porch/Lanai
  • Stories Total: 3
  • Estimated Total Finished Sq Ft: 0
  • Basement Description: Unfinished
  • Basement Bathrooms: No
  • Below Grade Bedrooms: 0
  • Dining Room: Separate
  • Fireplace Location: Living Room,Dining Room
  • Total Sq Ft: 0
  • Flooring: Hardwood
  • ResoLivingAreaSource: Estimated

Exterior Features

  • ExteriorFeatures: Deck
  • Foundation Details: Concrete Perimeter
  • Lot Features: Landscaped
  • Roof: Asphalt
  • Waterfront: No
  • Exterior Building Type: Brick

Garage/Parking

  • Number of Cars: 0
  • Parking: None

Utilities

  • Sewer: Public Sewer
  • Cooling: Central Air
  • Electric: Circuit Breakers
  • Heating: Natural Gas, Forced Air
  • Laundry Features: Gas Dryer Hookup, In Unit
  • Water Source: Lake Michigan

Condo/Co-op/Association

  • Pets Allowed: Cats OK, Dogs OK
  • Association Fee: 631
  • Association Fee Frequency: Monthly
  • Master Association Fee: No
  • Master Association Fee Frequency: Not Required
  • Management Company: NS MANAGEMENT
  • Management Contact Name: MIKE
  • Management Phone: 847-998-4040X105
  • ResoAssociationFeeFrequency: Monthly

Fee Information

  • Association Fee Includes: Water, Insurance, Exterior Maintenance, Lawn Care, Scavenger, Snow Removal

Schools

  • Elementary School: Lincoln Elementary School
  • High School: Evanston Twp High School
  • Middle/Junior School: Nichols Middle School

Lot Info

  • Lot Dimensions: COMMON
  • Special Assessments: N

Rental Info

  • Board Number: 2
  • Pets Allowed (Y/N): Yes
  • Is Parking Included in Price: No
  • Max Pet Weight: 50

Tax Info

  • Tax Annual Amount: 9732.23
  • Tax Year: 2021
  • Tax Exemptions: None

Multi Family

  • Units in Building: 21

Ownership History

We collect this data history from publicly available records. To have your information removed, we recommend requesting removal directly through your county’s website.

Date Name Owned For Owner Type

Purchase Details

Listed on
Jul 20, 2023
Closed on
Aug 11, 2023
Sold by
Bought by
Seller's Agent
Michael Thomas
@properties Christie's International Real Estate
Buyer's Agent
Edward Watts
Jameson Sotheby's International Realty
List Price
$449,000
Sold Price
$478,000
Premium/Discount to List
$29,000
6.46%
Views
75
Current Estimated Value
$519,962

Home Financials for this Owner

Home Financials are based on the most recent Mortgage that was taken out on this home.
Estimated Appreciation
$41,962
Avg. Annual Appreciation
2.92%

Purchase Details

Listed on
Jun 20, 2014
Closed on
Aug 19, 2014
Sold by
Bought by
Seller's Agent
Nancy Daumke
REMAX Legends
Buyer's Agent
Sarah Coward
@properties Christie's International Real Estate
List Price
$389,000
Sold Price
$389,900
Premium/Discount to List
$900
0.23%

Home Financials for this Owner

Home Financials are based on the most recent Mortgage that was taken out on this home.
Avg. Annual Appreciation
2.29%
Original Mortgage
$350,910
Interest Rate
0.0437%
Mortgage Type
New Conventional

Purchase Details

Closed on
Nov 1, 2004
Sold by
Bought by

Home Financials for this Owner

Home Financials are based on the most recent Mortgage that was taken out on this home.
Original Mortgage
$265,000
Interest Rate
0.0475%
Mortgage Type
Unknown

Purchase Details

Closed on
Jul 18, 2000
Sold by
Bought by

Home Financials for this Owner

Home Financials are based on the most recent Mortgage that was taken out on this home.
Original Mortgage
$220,500
Interest Rate
0.0831%

Purchase Details

Closed on
Oct 1, 1999
Sold by
Bought by

Home Financials for this Owner

Home Financials are based on the most recent Mortgage that was taken out on this home.
Original Mortgage
$208,000
Interest Rate
0.0712%
Source: Public Records
Create a Home Valuation Report for This Property
The Home Valuation Report is an in-depth analysis detailing your home's value as well as a comparison with similar homes in the area

Home Values in the Area

Source: Public Records

Average Home Value in this Area


Source: Public Records

Purchase History

We collect this data history from publicly available records. To have your information removed, we recommend requesting removal directly through your county’s website.

Date Buyer Sale Price Title Company
$478,000 Chicago Title Insurance Compan
$390,000 Ct
$365,000 Chicago Title Insurance Comp
-- --
$261,000 --
Source: Public Records

Mortgage History

We collect this data history from publicly available records. To have your information removed, we recommend requesting removal directly through your county’s website.

Date Status Borrower Loan Amount
Previous Owner $312,000
Closed $350,910
Previous Owner $152,000
Previous Owner $155,150
Closed $265,000
Previous Owner $249,000
Previous Owner $250,000
Previous Owner $220,500
Previous Owner $208,000
Source: Public Records

Property History

We collect this data history from publicly available records. To have your information removed, we recommend requesting removal directly through your county’s website.

Date Event Price List to Sale Price per Sq Ft Prior Sale
08/25/2023 08/25/23 Sold $478,000 +6.5% $291 / Sq Ft
07/23/2023 07/23/23 Pending -- -- --
07/20/2023 07/20/23 For Sale $449,000 +15.2% $274 / Sq Ft
08/27/2014 08/27/14 Sold $389,900 +0.2% $238 / Sq Ft View Prior Sale
07/16/2014 07/16/14 Pending -- -- --
06/19/2014 06/19/14 For Sale $389,000 -- $237 / Sq Ft
Source: Midwest Real Estate Data (MRED)

Tax History

We collect this data history from publicly available records. To have your information removed, we recommend requesting removal directly through your county’s website.

Year Tax Paid Tax Assessment Tax Assessment Total Assessment is a certain percentage of the fair market value that is determined by local assessors to be the total taxable value of land and additions on the property. Land Improvement
2025 $8,814 $49,108 $3,263 $45,845
2024 $8,814 $39,726 $2,719 $37,007
2023 $8,433 $39,726 $2,719 $37,007
2022 $8,433 $39,726 $2,719 $37,007
2021 $9,732 $36,673 $1,957 $34,716
2020 $9,602 $36,673 $1,957 $34,716
2019 $9,345 $39,886 $1,957 $37,929
2018 $9,590 $35,005 $1,631 $33,374
2017 $9,340 $35,005 $1,631 $33,374
2016 $8,461 $35,932 $1,631 $34,301
2015 $7,171 $26,744 $1,386 $25,358
2014 $6,658 $25,071 $1,386 $23,685
2013 $5,765 $26,725 $1,386 $25,339
Source: Public Records

Agents Affiliated with this Home

  • Section Image
  • Section Image
  • Section Image
  • Section Image
See All Agents

Map

Source: Midwest Real Estate Data (MRED)

MLS Number: 11835369

Midwest Real Estate Data (MRED)

APN: 11-19-208-035-1015

Your Personal Tour Guide

Ask me questions while you tour the home.