M
Seller's Agent in 2023
Macie Lee
Equity RE (Solid)


Estimated Value: $292,956
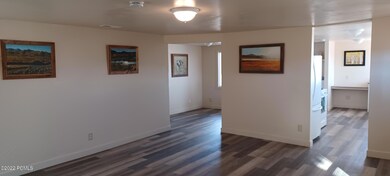
Super cute remodeled cottage in the Central Utah mountains new roof, siding, gutters, luxury vinyl plank flooring, solid oak cabinets, solid surface countertops, bathrooms, bedrooms, central air/heat, plumbing and electrical,. Three bedrooms, two baths with partial basement. All new. Approximately 1500 sq ft. Circleville is one of the prettiest towns in Utah and certainly the most friendly. Close to Bryce Canyon, Zion and Capitol Reef National Parks. It sits on the Paiute ATV trail (2,000 miles of trail). The Tushar Mountains are in the backyard. Twenty minutes to Otter Creek Reservoir, one hour to Fish Lake, twenty minutes to Big Rock Candy Mountain. It's the perfect vacation home or AirBnb ''The Pinecone''. The Butch Cassidy Hideout Motel/Restaurant is right across the street for those times when a quick meal prepared by someone else is wanted. The three-car garage is great for housing vehicles and toys. The lot is over a half acre and fenced on one side. A small grove of established pine trees is on the south side. Buyer to verify all info.
Last Agent to Sell the Property
Macie Lee
Equity RE (Solid) Listed on: 12/28/2022

Last Buyer's Agent
Non Agent (FSBO)
Park City Board of REALTORS
We collect this data history from publicly available records. To have your information removed, we recommend requesting removal directly through your county’s website.
| Date | Event | Price | List to Sale | Price per Sq Ft |
|---|---|---|---|---|
| 02/03/2023 02/03/23 | Sold | -- | -- | -- |
| 12/31/2022 12/31/22 | Pending | -- | -- | -- |
| 12/28/2022 12/28/22 | Price Changed | $294,000 | 0.0% | $195 / Sq Ft |
| 12/28/2022 12/28/22 | For Sale | $294,000 | -1.7% | $195 / Sq Ft |
| 12/13/2022 12/13/22 | Pending | -- | -- | -- |
| 10/28/2022 10/28/22 | For Sale | $299,000 | -- | $199 / Sq Ft |
We collect this data history from publicly available records. To have your information removed, we recommend requesting removal directly through your county’s website.
| Year | Tax Paid | Tax Assessment Tax Assessment Total Assessment is a certain percentage of the fair market value that is determined by local assessors to be the total taxable value of land and additions on the property. | Land | Improvement |
|---|---|---|---|---|
| 2025 | $1,200 | $266,092 | $42,225 | $223,867 |
| 2024 | $1,516 | $284,675 | $34,650 | $250,025 |
| 2023 | $1,253 | $255,295 | $28,000 | $227,295 |
| 2022 | $1,290 | $129,630 | $23,000 | $106,630 |
| 2021 | $784 | $75,500 | $23,000 | $52,500 |
| 2020 | $1,003 | $93,738 | $21,000 | $72,738 |
| 2019 | $516 | $83,650 | $20,400 | $63,250 |
| 2018 | $522 | $81,500 | $18,250 | $63,250 |
| 2017 | $537 | $44,830 | $0 | $0 |
| 2016 | $567 | $44,830 | $0 | $0 |
| 2015 | $578 | $46,015 | $0 | $0 |
| 2014 | $564 | $46,015 | $0 | $0 |
| 2013 | $602 | $46,015 | $0 | $0 |
M
Seller's Agent in 2023
Macie Lee
Equity RE (Solid)
N
Buyer's Agent in 2023
Non Agent (FSBO)
Park City Board of REALTORS
Source: Park City Board of REALTORS®
MLS Number: 12204322
APN: 01-0001-0551
Disclaimer: Certain information contained herein is derived from information provided by parties other than Homes.com. All information provided is deemed reliable, but is not guaranteed to be accurate and should be independently verified.
This information is provided exclusively for consumers’ personal, non-commercial use, and it may not be used for any purpose other than to identify prospective properties consumers may be interested in purchasing. This data is deemed reliable but is not guaranteed accurate by the MLS.
The multiple listing information is provided by Park City Board of REALTORS® from a copyrighted compilation of listings. The compilation of listings and each individual listing are © 2026 Park City Board of REALTORS®, All Rights Reserved. Access to the multiple listing information through this website is made available by Ten-X as a member of the Park City Board of REALTORS® multiple listing service.
Ask me questions while you tour the home.