
Kevin Novotny
Keller Williams Hudson Valley
(845) 697-1429
93 Total Sales
1 in Spring Valley
$200,000 Price
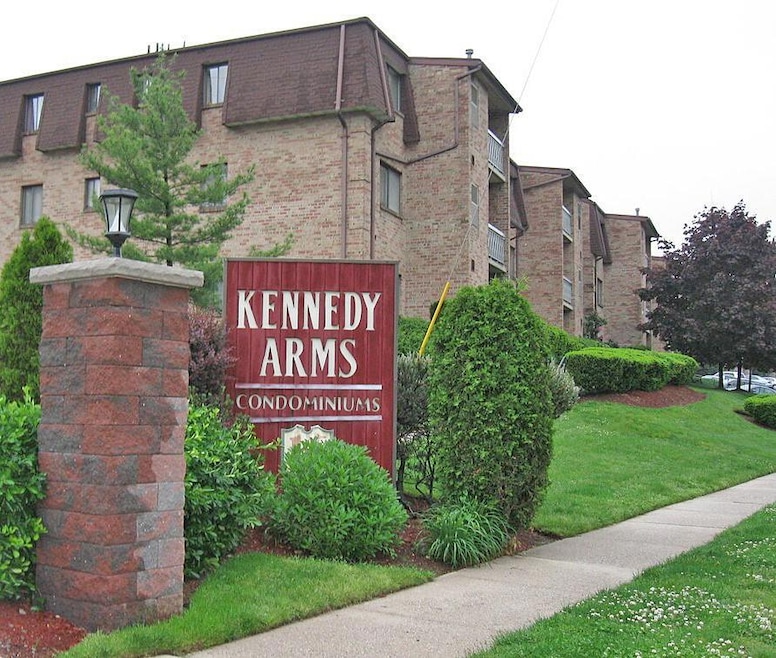
A very rare opportunity to own one of a handful of duplexes within Kennedy Arms. This Sun Drenched two bedroom, one & a half bath home is one owner cared-for. This corner end-unit with over 1616 square feet of living space offers many updates throughout...from the all new custom kitchen with solid wood soft-close cabinetry & draws, Energy Star Rated Stainless Steel Appliances, Granite counter-tops, new flooring & Beautiful back-splash. A spacious sunny dining & living room, a sunny full bathroom, Freshly painted throughout, lovely new laminate flooring and wall to wall carpeting on the upper level, new six-panel doors & a new Andersen Slider to a spacious private deck with a view of trees and a field; round up the upper level. The lower level has a massive recreation/family room with another slider leading to a large patio & a large storage room, an updated half bathroom, another sunny bedroom, a large laundry room with a new matching Washing Machine & Dryer, a slop-sink and a lot of storage space. This home is not only very convenient to shopping, dining options, schools as well as public transportation, the monthly HOA fess are very low. A must see, then a must have!
Last Agent to Sell the Property
Howard Hanna Rand Realty Brokerage Phone: 845-634-4202 License #40DU0933684 Listed on: 08/01/2025
Kevin Novotny
Keller Williams Hudson Valley
(845) 697-1429
93 Total Sales
1 in Spring Valley
$200,000 Price
Wanda Diaferia
Howard Hanna Rand Realty
(845) 558-6259
52 Total Sales
1 in Spring Valley
$315,000 Price
Natalia Gerbino
Howard Hanna Rand Realty
(888) 861-7137
110 Total Sales
4 in Spring Valley
$70K - $225K Price Range
Michael Galgano
IBNA REAL ESTATE GROUP CORP
(845) 328-3490
32 Total Sales
1 in Spring Valley
$355,000 Price
Barbara Bloch
Coldwell Banker Realty
(914) 743-3563
12 Total Sales
1 in Spring Valley
$750,000 Price
Beth Siciliano
Weichert Realtors, Monroe
(845) 682-5364
113 Total Sales
1 in Spring Valley
$157,500 Price
We collect this data history from publicly available records. To have your information removed, we recommend requesting removal directly through your county’s website.
| Date | Buyer | Sale Price | Title Company |
|---|---|---|---|
| $365,000 | Mac | ||
| Novak Trust | -- | None Available |
We collect this data history from publicly available records. To have your information removed, we recommend requesting removal directly through your county’s website.
| Date | Event | Price | List to Sale | Price per Sq Ft |
|---|---|---|---|---|
| 10/07/2025 10/07/25 | Sold | $365,000 | +4.3% | $226 / Sq Ft |
| 08/15/2025 08/15/25 | Pending | -- | -- | -- |
| 08/01/2025 08/01/25 | For Sale | $349,900 | -- | $216 / Sq Ft |
We collect this data history from publicly available records. To have your information removed, we recommend requesting removal directly through your county’s website.
| Year | Tax Paid | Tax Assessment Tax Assessment Total Assessment is a certain percentage of the fair market value that is determined by local assessors to be the total taxable value of land and additions on the property. | Land | Improvement |
|---|---|---|---|---|
| 2024 | $5,835 | $12,325 | $7,300 | $5,025 |
| 2023 | $5,835 | $12,325 | $7,300 | $5,025 |
| 2022 | $5,242 | $12,325 | $7,300 | $5,025 |
| 2021 | $2,160 | $12,325 | $7,300 | $5,025 |
| 2020 | $3,801 | $12,325 | $7,300 | $5,025 |
| 2019 | $3,385 | $12,325 | $7,300 | $5,025 |
| 2018 | $3,385 | $12,325 | $7,300 | $5,025 |
| 2017 | $3,474 | $12,325 | $7,300 | $5,025 |
| 2016 | $3,415 | $12,325 | $7,300 | $5,025 |
| 2015 | -- | $12,325 | $7,300 | $5,025 |
| 2014 | -- | $12,325 | $7,300 | $5,025 |
DD
Seller's Agent in 2025
Demerese Duprey
Howard Hanna Rand Realty
(845) 558-7539
13 Total Sales
Buyer's Agent in 2025
Diane Guerra
Howard Hanna Rand Realty
(917) 559-7920
23 Total Sales
Source: OneKey® MLS
MLS Number: 895401
APN: 392605 56.68-1-5.-4260
Disclaimer: Certain information contained herein is derived from information provided by parties other than Homes.com. All information provided is deemed reliable, but is not guaranteed to be accurate and should be independently verified.
The data relating to real estate for sale or lease on this web site comes in part from OneKey® MLS. Real estate listings held by brokerage firms other than Ten-X are marked with the OneKey® MLS logo or an abbreviated logo and detailed information about them includes the name of the listing broker.
Based on information submitted to the MLS GRID. All data is obtained from various sources and may not have been verified by broker or MLS GRID. Supplied Open House Information is subject to change without notice. All information should be independently reviewed and verified for accuracy. Properties may or may not be listed by the office/agent presenting the information. Some IDX listings have been excluded from this website. IDX information is provided exclusively for personal, non-commercial use, and may not be used for any purpose other than to identify prospective properties consumers may be interested in purchasing.
Information is deemed reliable but not guaranteed.
Copyright 2026 OneKey® MLS. All rights reserved.
Based on information submitted to the MLS GRID
Listings courtesy of OneKey® MLS as distributed by MLS GRID
Ask me questions while you tour the home.