NOT LISTED FOR SALE

426 Legacy Park Dr Perry, GA 31069

Perry Area

Estimated Value: $321,238

3 Beds
2 Baths
1,908 Sq Ft
$168/Sq Ft Est. Value

Sale Details

Date Sold: July 9, 2024

Last sale price $305,000 $160 Per Sq Ft

Est. 5% increase in value since last sale

Current estimated payment $2,086 / mo

51 Days on Market

Highlights

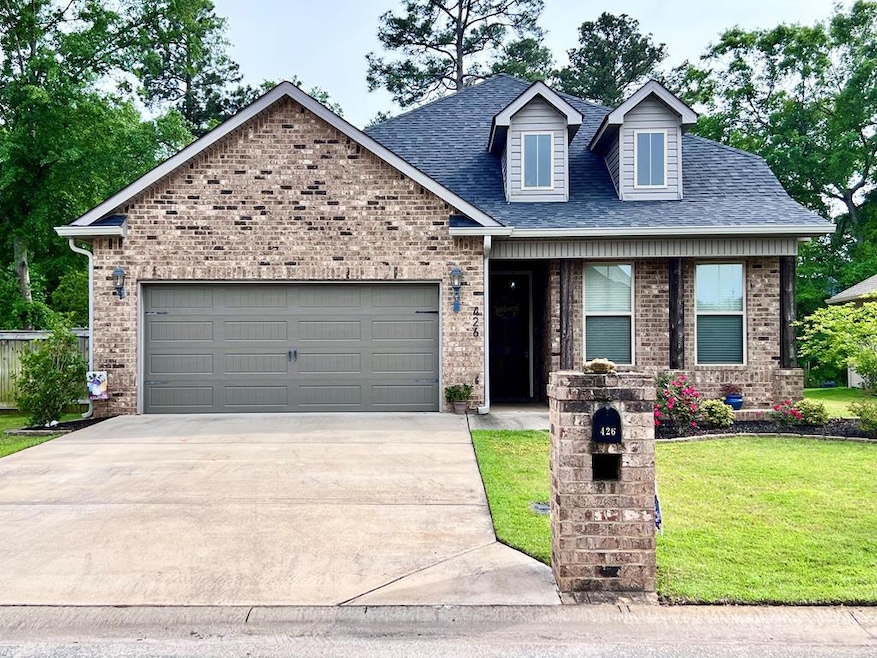
  • Brick or Stone Mason
  • Cooling Available
  • Combination Dining and Living Room
  • Screened Patio
  • Landscaped
  • 2 Car Garage

About This Home

As of July 2024

Beautiful brick home in Legacy Park Subdivision. This home is just like brand new- in immaculate condition and ready to move-in. The best floor plan offering split bedroom plan as well as the open concept.Spacious living area with lots of natural light from the great windows. Amazing kitchen with granite counters, beautiful cabinetry, a pantry, and island area perfect for barstools. Dining area also has great natural light and plenty of room for most any size table. Master suite with private bath has two sink areas, garden tub, beautiful tile shower & a huge walk-in closet that is everyone's dream. Two additional bedrooms and full hall bath. High ceilings,8 ft doorways, 2" blinds throughout.Screened back porch as well as fire pit area in privacy fenced back yard. Irrigation system, gutter guards, and more. This beautiful home won't last long. Call for your appointment today!

Last Agent to Sell the Property

T AND T Group

Remax Realty Team Listed on: 04/17/2024

Remax Realty Team

Last Buyer's Agent

NON MLS AGENT

Non MLS Office

Home Details

Home Type

  • Single Family

Est. Annual Taxes

  • $4,043

Year Built

  • Built in 2019

Lot Details

  • 7,841 Sq Ft Lot
  • Privacy Fence
  • Landscaped
  • Sprinkler System
  • Property is in excellent condition
  • Property is zoned R-3

Parking

  • 2 Car Garage
  • Garage Door Opener

Home Design

  • Brick or Stone Mason
  • Slab Foundation
  • Composition Roof

Interior Spaces

  • 1,908 Sq Ft Home
  • 1-Story Property
  • Gas Log Fireplace
  • Window Treatments
  • Combination Dining and Living Room
  • Laundry in unit

Kitchen

  • Electric Oven or Range
  • Microwave
  • Dishwasher
  • Disposal

Bedrooms and Bathrooms

  • 3 Bedrooms
  • 2 Full Bathrooms

Outdoor Features

  • Screened Patio

Utilities

  • Cooling Available
  • Heat Pump System
  • Electric Water Heater

Community Details

  • Legacy Park Subdivision

Listing and Financial Details

  • Tax Lot 78
  • Assessor Parcel Number 018000

Home Details

Home Type

Single Family

Est. Annual Taxes

$4,043

Year Built

Built in 2019

Lot Details

7,841 Sq Ft Lot

Parking

2

Listing Details

  • Property Sub Type: Residential
  • Prop. Type: Residential
  • Lot Size Acres: 0.18
  • Lot Size: .18
  • Road Surface Type: Paved
  • Subdivision Name: Legacy Park
  • Directions: Houston Lake Road to Perry Parkway to Legacy Park Drive
  • Architectural Style: Ranch
  • Carport Y N: No
  • Garage Yn: Yes
  • Unit Levels: One
  • New Construction: No
  • Building Stories: 1
  • Year Built: 2019
  • ResoBuildingAreaSource: PublicRecords
  • Kitchen Level: First
  • Special Features: None
  • Stories: 1

Interior Features

  • Appliances: Dishwasher, Disposal, Microwave, Range/Oven-Electric, Refrigerator, Electric Water Heater
  • Full Bathrooms: 2
  • Total Bedrooms: 3
  • Entry Location: First
  • Fireplace Features: Gas Log
  • Fireplace: Yes
  • Interior Amenities: Master Bedroom First Floor
  • Living Area: 1908
  • Window Features: Window Treatments
  • ResoLivingAreaSource: PublicRecords
  • Room Bedroom2 Level: First
  • Room Bedroom3 Level: First
  • Dining Room Dining Room Level: First
  • Living Room Living Room Level: First
  • Dining Room Features: Dining/Living Combo
  • Master Bedroom Master Bedroom Level: First

Exterior Features

  • Fencing: Privacy
  • Lot Features: Landscaped
  • Disclosures: Seller Disclosure
  • Home Warranty: No
  • Construction Type: Brick
  • Exterior Features: Underground Sprinkling
  • Foundation Details: Slab
  • Patio And Porch Features: Screened
  • Property Condition: Excellent
  • Roof: Composition

Garage/Parking

  • Attached Garage: No
  • Covered Parking Spaces: 2
  • Garage Spaces: 2
  • Parking Features: Garage, Garage Door Opener
  • Total Parking Spaces: 2

Utilities

  • Laundry Features: Inside
  • Cooling: Electric
  • Cooling Y N: Yes
  • Heating: Heat Pump
  • Heating Yn: Yes
  • Sewer: Public Sewer
  • Water Source: Public

Lot Info

  • Lot Size Sq Ft: 7840.8
  • Parcel #: 018000
  • Zoning: R-3
  • ResoLotSizeUnits: SquareFeet

Green Features

Multi Family

Tax Info

  • Tax Annual Amount: 4043
  • Tax Lot: 78
  • Tax Map Number: 0P0740

Ownership History

We collect this data history from publicly available records. To have your information removed, we recommend requesting removal directly through your county’s website.

Date Name Owned For Owner Type

Purchase Details

Listed on
Apr 17, 2024
Closed on
Jul 9, 2024
Sold by
Bought by
Seller's Agent
T AND T Group
Remax Realty Team
Buyer's Agent
NON MLS AGENT
Non MLS Office
List Price
$315,000
Sold Price
$305,000
Premium/Discount to List
-$10,000
-3.17%
Views
103
Current Estimated Value
$321,238

Home Financials for this Owner

Home Financials are based on the most recent Mortgage that was taken out on this home.
Estimated Appreciation
$16,238
Avg. Annual Appreciation
2.56%
Original Mortgage
$274,500
Outstanding Balance
$269,010
Interest Rate
7.03%
Mortgage Type
New Conventional
Estimated Equity
$52,228

Purchase Details

Closed on
Jul 23, 2021
Sold by
Bought by

Home Financials for this Owner

Home Financials are based on the most recent Mortgage that was taken out on this home.
Original Mortgage
$255,750
Interest Rate
2.93%
Mortgage Type
VA

Purchase Details

Listed on
Sep 10, 2019
Closed on
Oct 23, 2019
Sold by
Bought by
Seller's Agent
Lauren Slaughter
LANDMARK REALTY
Buyer's Agent
Kimberly Munn
COLDWELL BANKER ACCESS REALTY
List Price
$229,900
Sold Price
$222,900
Premium/Discount to List
-$7,000
-3.04%

Home Financials for this Owner

Home Financials are based on the most recent Mortgage that was taken out on this home.
Avg. Annual Appreciation
5.56%
Original Mortgage
$200,610
Interest Rate
3.7%
Mortgage Type
New Conventional

Purchase Details

Closed on
Jun 10, 2019
Sold by
Bought by
Source: Public Records
Create a Home Valuation Report for This Property
The Home Valuation Report is an in-depth analysis detailing your home's value as well as a comparison with similar homes in the area

Home Values in the Area

Source: Public Records

Average Home Value in this Area


Source: Public Records

Purchase History

We collect this data history from publicly available records. To have your information removed, we recommend requesting removal directly through your county’s website.

Date Buyer Sale Price Title Company
$305,000 None Listed On Document
$250,000 None Available
$222,900 None Available
-- None Available
Source: Public Records

Mortgage History

We collect this data history from publicly available records. To have your information removed, we recommend requesting removal directly through your county’s website.

Date Status Borrower Loan Amount
Open $274,500
Previous Owner $255,750
Previous Owner $200,610
Source: Public Records

Property History

We collect this data history from publicly available records. To have your information removed, we recommend requesting removal directly through your county’s website.

Date Event Price List to Sale Price per Sq Ft Prior Sale
07/09/2024 07/09/24 Sold $305,000 0.0% $160 / Sq Ft
06/09/2024 06/09/24 Pending -- -- --
06/05/2024 06/05/24 Price Changed $305,000 -3.2% $160 / Sq Ft
05/06/2024 05/06/24 For Sale $315,000 0.0% $165 / Sq Ft
04/29/2024 04/29/24 Pending -- -- --
04/25/2024 04/25/24 Price Changed $315,000 -3.1% $165 / Sq Ft
04/18/2024 04/18/24 For Sale $325,000 +45.8% $170 / Sq Ft
10/23/2019 10/23/19 Sold $222,900 -3.0% $116 / Sq Ft View Prior Sale
09/10/2019 09/10/19 For Sale $229,900 -- $119 / Sq Ft
09/09/2019 09/09/19 Pending -- -- --
Source: Dublin Board of REALTORS®

Tax History

We collect this data history from publicly available records. To have your information removed, we recommend requesting removal directly through your county’s website.

Year Tax Paid Tax Assessment Tax Assessment Total Assessment is a certain percentage of the fair market value that is determined by local assessors to be the total taxable value of land and additions on the property. Land Improvement
2025 $3,873 $117,840 $12,000 $105,840
2024 $4,703 $128,000 $12,000 $116,000
2023 $4,072 $110,080 $12,000 $98,080
2022 $2,187 $95,120 $12,000 $83,120
2021 $2,056 $88,920 $12,000 $76,920
2020 $2,065 $88,880 $12,000 $76,880
2018 $209 $9,000 $9,000 $0
Source: Public Records

Agents Affiliated with this Home

  • Section Image
  • Section Image
  • Section Image
See All Agents

Map

Source: Dublin Board of REALTORS®

MLS Number: 27812

APN: 0P0740 018000

Your Personal Tour Guide

Ask me questions while you tour the home.