
Rich Giddings
Model Perfect Homes
(623) 257-5482
69 Total Sales
1 in Mesa Patios
$256,500 Price

Estimated Value: $698,000
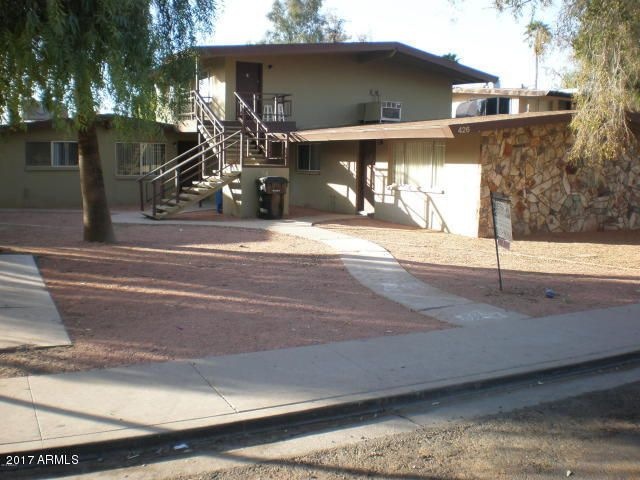
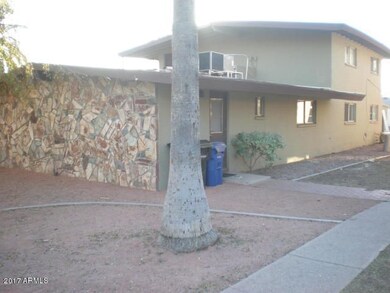
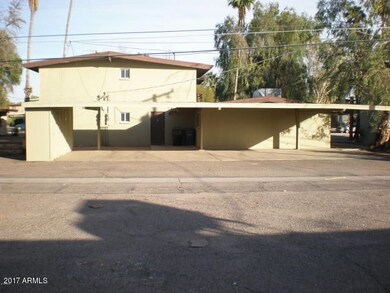
DO NOT DISTURB! Tenants in place! Great 4-plex with 2-bed units in each, covered parking for each unit, reliable, convenient, and already rented. This 4-plex is near ever-expanding, and improving, downtown Mesa. Close to multiple universities, bus routes, light rail, shopping, dining, and much more. This property will stay rented!
Last Agent to Sell the Property
My Home Group Real Estate License #SA650319000 Listed on: 09/04/2017
We collect this data history from publicly available records. To have your information removed, we recommend requesting removal directly through your county’s website.
Rich Giddings
Model Perfect Homes
(623) 257-5482
69 Total Sales
1 in Mesa Patios
$256,500 Price
Christine Anthony
Russ Lyon Sotheby's International Realty
(480) 470-8741
81 Total Sales
1 in Mesa Patios
$420,000 Price
Kimberly Childs
eXp Realty
(888) 623-3426
106 Total Sales
1 in Mesa Patios
$495,000 Price
Irma Rascon
HomeSmart
(888) 487-2412
68 Total Sales
1 in Mesa Patios
$407,000 Price
Melissa Calhoun
Vantage Advisors LLC
(623) 400-6744
32 Total Sales
1 in Mesa Patios
$447,900 Price
Sharon Coffini
Keller Williams Realty Sonoran Living
(623) 526-8181
109 Total Sales
1 in Mesa Patios
$445,000 Price
We collect this data history from publicly available records. To have your information removed, we recommend requesting removal directly through your county’s website.
| Date | Event | Price | List to Sale | Price per Sq Ft | Prior Sale |
|---|---|---|---|---|---|
| 09/22/2017 09/22/17 | Sold | $276,500 | -0.9% | $300 / Sq Ft | |
| 09/04/2017 09/04/17 | For Sale | $279,000 | +8.1% | $303 / Sq Ft | |
| 10/11/2016 10/11/16 | Sold | $258,000 | -6.2% | $280 / Sq Ft | View Prior Sale |
| 08/21/2016 08/21/16 | Price Changed | $275,000 | -5.1% | $299 / Sq Ft | |
| 05/16/2016 05/16/16 | For Sale | $289,900 | -- | $315 / Sq Ft |
We collect this data history from publicly available records. To have your information removed, we recommend requesting removal directly through your county’s website.
| Year | Tax Paid | Tax Assessment Tax Assessment Total Assessment is a certain percentage of the fair market value that is determined by local assessors to be the total taxable value of land and additions on the property. | Land | Improvement |
|---|---|---|---|---|
| 2025 | $1,769 | $17,930 | ||
| 2024 | $1,774 | $17,076 | ||
| 2023 | $1,774 | $58,470 | $11,690 | $46,780 |
| 2022 | $1,738 | $43,970 | $8,790 | $35,180 |
| 2021 | $1,759 | $35,510 | $7,100 | $28,410 |
| 2020 | $1,736 | $31,500 | $6,300 | $25,200 |
| 2019 | $1,622 | $21,220 | $4,240 | $16,980 |
| 2018 | $1,557 | $18,530 | $3,700 | $14,830 |
| 2017 | $1,510 | $17,180 | $3,430 | $13,750 |
| 2016 | $1,482 | $16,300 | $3,260 | $13,040 |
| 2015 | $1,393 | $17,480 | $3,490 | $13,990 |
Seller's Agent in 2017
Michael McCabe
My Home Group
(480) 766-0273
113 Total Sales
JU
Buyer's Agent in 2017
Jennifer Utter
HomeSmart
(480) 710-8486
2 in this area
5 Total Sales
DG
Seller's Agent in 2016
Donald Geahlen
Mesa Realty, Inc.
(602) 999-9350
5 Total Sales
DS
Buyer's Agent in 2016
Daniel Shreeve
Arizona Platinum Properties LLC
(480) 600-4307
23 Total Sales
Source: Arizona Regional Multiple Listing Service (ARMLS)
MLS Number: 5655900
APN: 137-37-003A
Disclaimer: Certain information contained herein is derived from information provided by parties other than Homes.com. All information provided is deemed reliable, but is not guaranteed to be accurate and should be independently verified.
All information should be verified by the recipient and none is guaranteed as accurate by ARMLS
Listing Information presented by local MLS brokerage: Ten-X, local REALTOR®- Arlene Richardson - (888)-952-6393
Ask me questions while you tour the home.