
Siti Bahaman
Keller Williams Elite
(223) 217-4425
55 Total Sales
1 in Blossom Hill
$235,000 Price




Estimated Value: $385,000 - $407,361
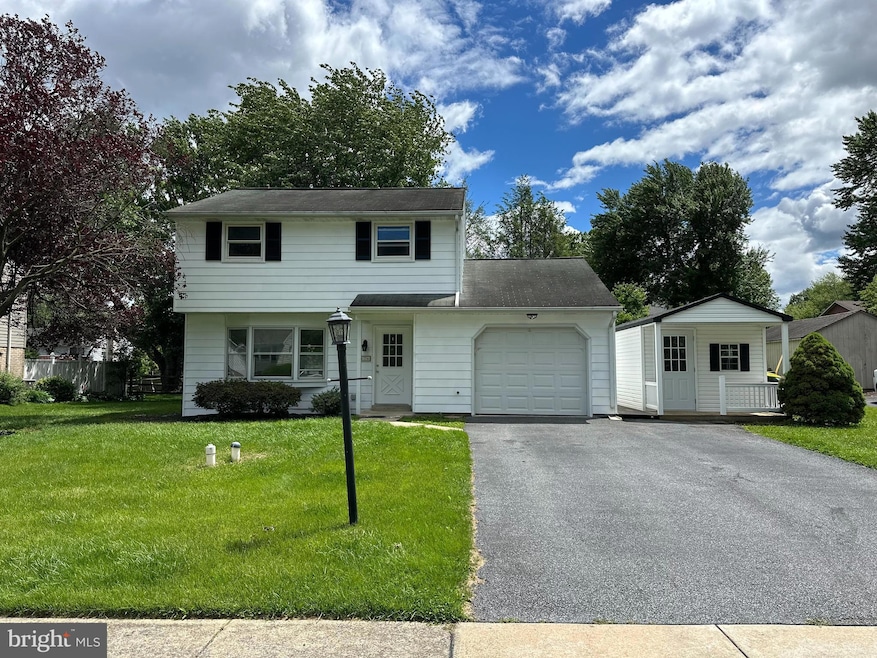
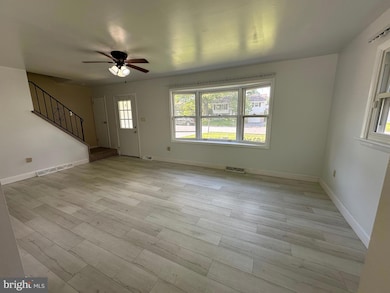
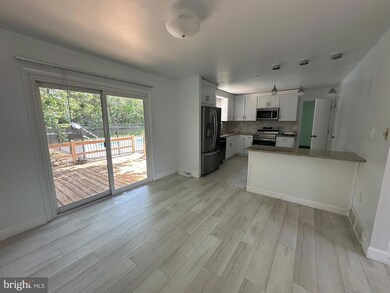
Welcome to 426 Parkwynne Rd, located in the highly desired Manheim Township, offering 3 bedrooms and 2 full bathrooms, full basement/partially finished, and a pool. This home has easy access to everything you need, including stores, restaurants and main highways. Don't miss out and schedule your showing today!!
Last Agent to Sell the Property
(717) 393-0100 brendad@homesale.com Berkshire Hathaway HomeServices Homesale Realty Listed on: 05/27/2025
Co-Listed By
(717) 393-0100 brendad@homesale.com Berkshire Hathaway HomeServices Homesale Realty License #RS337996
We collect this data history from publicly available records. To have your information removed, we recommend requesting removal directly through your county’s website.
Siti Bahaman
Keller Williams Elite
(223) 217-4425
55 Total Sales
1 in Blossom Hill
$235,000 Price
John Stauffer
RE/MAX Evolved
(223) 216-2104
123 Total Sales
2 in Blossom Hill
$229K - $433K Price Range
Nichole Shultz
Iron Valley Real Estate
(223) 214-1229
113 Total Sales
1 in Blossom Hill
$247,500 Price
Jake Toyberman
Homestarr Realty
(267) 377-4203
126 Total Sales
1 in Blossom Hill
$485,000 Price
Loren Montalto
Coldwell Banker Realty
(717) 708-3446
67 Total Sales
1 in Blossom Hill
$680,000 Price
John Zunner
RE/MAX Evolved
(223) 216-5110
98 Total Sales
2 in Blossom Hill
$229K - $285K Price Range
We collect this data history from publicly available records. To have your information removed, we recommend requesting removal directly through your county’s website.
| Date | Buyer | Sale Price | Title Company |
|---|---|---|---|
| $375,000 | None Listed On Document | ||
| Pantoja Henriquez Yoan | -- | None Available | |
| Henriquez Yoan | $205,000 | Attorney |
We collect this data history from publicly available records. To have your information removed, we recommend requesting removal directly through your county’s website.
| Date | Status | Borrower | Loan Amount |
|---|---|---|---|
| Open | $356,250 | ||
| Previous Owner | Henriquez Yoan | $96,000 | |
| Previous Owner | Brivchik Michael J | $211,350 | |
| Previous Owner | Brivchik Michael J | $75,167 | |
| Previous Owner | Brivchik Michael J | $138,200 | |
| Previous Owner | Brivchik Michael J | $40,000 | |
| Previous Owner | Brivchik Michael J | $138,902 |
We collect this data history from publicly available records. To have your information removed, we recommend requesting removal directly through your county’s website.
| Date | Event | Price | List to Sale | Price per Sq Ft | Prior Sale |
|---|---|---|---|---|---|
| 07/09/2025 07/09/25 | Sold | $375,000 | -3.8% | $219 / Sq Ft | |
| 06/07/2025 06/07/25 | Pending | -- | -- | -- | |
| 05/27/2025 05/27/25 | For Sale | $389,900 | +90.2% | $228 / Sq Ft | |
| 11/15/2016 11/15/16 | Sold | $205,000 | -4.6% | $129 / Sq Ft | View Prior Sale |
| 09/02/2016 09/02/16 | Pending | -- | -- | -- | |
| 08/25/2016 08/25/16 | For Sale | $214,900 | -- | $135 / Sq Ft |
We collect this data history from publicly available records. To have your information removed, we recommend requesting removal directly through your county’s website.
| Year | Tax Paid | Tax Assessment Tax Assessment Total Assessment is a certain percentage of the fair market value that is determined by local assessors to be the total taxable value of land and additions on the property. | Land | Improvement |
|---|---|---|---|---|
| 2026 | $4,207 | $189,600 | $65,700 | $123,900 |
| 2025 | $4,102 | $189,600 | $65,700 | $123,900 |
| 2024 | $4,102 | $189,600 | $65,700 | $123,900 |
| 2023 | $3,995 | $189,600 | $65,700 | $123,900 |
| 2022 | $3,928 | $189,600 | $65,700 | $123,900 |
| 2021 | $3,840 | $189,600 | $65,700 | $123,900 |
| 2020 | $3,840 | $189,600 | $65,700 | $123,900 |
JC
Seller's Agent in 2025
Jay Cedeno
Berkshire Hathaway HomeServices Homesale Realty
(717) 681-4641
4 in this area
91 Total Sales
Seller Co-Listing Agent in 2025
Jessica Mann
Berkshire Hathaway HomeServices Homesale Realty
(717) 239-9770
3 in this area
135 Total Sales
Buyer's Agent in 2025
Kusa Tolla
Keller Williams Elite
(717) 682-8815
2 in this area
17 Total Sales
BD
Seller's Agent in 2016
Brian Donmoyer
Berkshire Hathaway HomeServices Homesale Realty
Seller Co-Listing Agent in 2016
Patrick Trimble
Berkshire Hathaway HomeServices Homesale Realty
(717) 475-0955
10 in this area
157 Total Sales
Buyer's Agent in 2016
Maria Heisey
RE/MAX
(717) 330-5850
1 in this area
72 Total Sales
Source: Bright MLS
MLS Number: PALA2070500
APN: 390-60763-0-0000
Disclaimer: Certain information contained herein is derived from information provided by parties other than Homes.com. All information provided is deemed reliable, but is not guaranteed to be accurate and should be independently verified.
The data relating to real estate for sale on this website appears in part through the BRIGHT Internet Data Exchange program, a voluntary cooperative exchange of property listing data between licensed real estate brokerage firms, and is provided by BRIGHT through a licensing agreement.
Listing information is from various brokers who participate in the Bright MLS IDX program and not all listings may be visible on the site.
The property information being provided on or through the website is for the personal, non-commercial use of consumers and such information may not be used for any purpose other than to identify prospective properties consumers may be interested in purchasing.
Some properties which appear for sale on the website may no longer be available because they are for instance, under contract, sold or are no longer being offered for sale.
Property information displayed is deemed reliable but is not guaranteed.
Copyright 2026 Bright MLS, Inc.
Ask me questions while you tour the home.