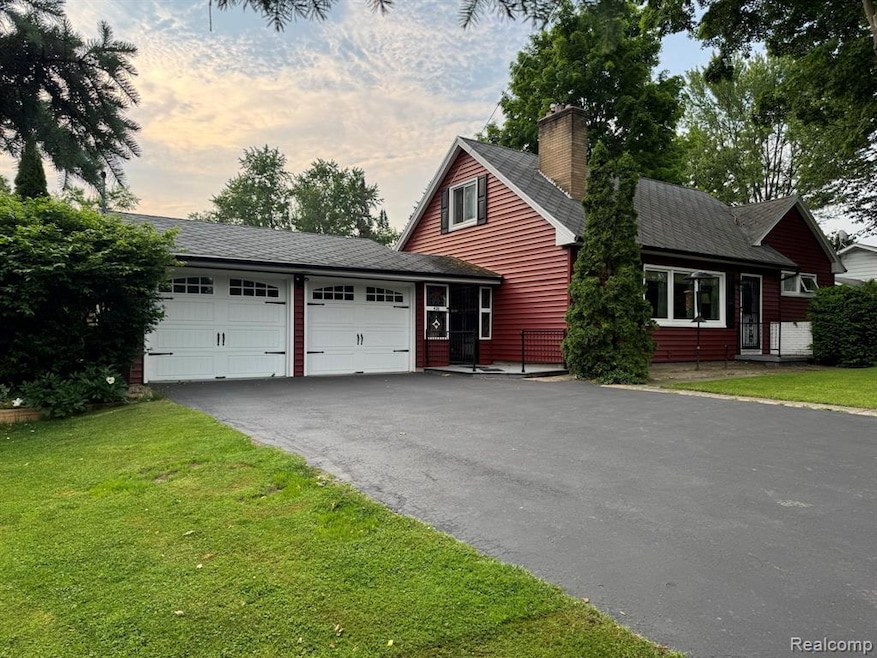
NOT LISTED FOR SALE

426 Renker Rd Lansing, MI 48917

Delta Area

Estimated Value: $248,000 - $294,668

3 Beds
1.5 Baths
2,458 Sq Ft
$107/Sq Ft Est. Value

Sale Details

Date Sold: July 29, 2025

Last sale price $250,000 $102 Per Sq Ft

Est. 5% increase in value since last sale

Current estimated payment $1,708 / mo

Highlights

  • 0.81 Acre Lot
  • Forced Air Heating and Cooling System
  • Garage
  • Pole Barn
  • Ceiling Fan
  • Wood Siding

About This Home

As of July 2025

This home is located at 426 Renker Rd, Lansing, MI 48917 since 10 June 2025 and is currently estimated at $262,917, approximately $106 per square foot. This property was built in 1936. 426 Renker Rd is a home located in Eaton County with nearby schools including Waverly Senior High School, Windemere Park Charter Academy, and St. Gerard Elementary School.

Last Agent to Sell the Property

Kristy Mohr

Red Fox Realty LLC License #6501447260 Listed on: 06/10/2025

Last Buyer's Agent

Kristy Mohr

Red Fox Realty LLC License #6501447260 Listed on: 06/10/2025

Range of Values:

--
Value Increase
--
Percent Increase
--
Adjusted for Inflation
Collateral Analytics

Collateral Analytics Collateral Analytics AVMs (Automated Valuation Model) employ a number of statistical approaches combined with neighborhood-specific comparable selection guarantees the most up-to-date and precise valuations.

Not Available

Collateral Analytics does not have data for the current month. Please view the chart for historical values.

ICE

ICE Mortgage Technology ICE Mortgage Technology’s AVM (Automated Valuation Model) is a state-of-the-art online residential property valuation tool that provides a quick and accurate estimate of the value of almost any home in the U.S.

Not Available

ICE Mortgage Technology does not have data for the current month. Please view the chart for historical values.

First American

First American First American Data & Analytics’ next-generation AVM combines unrivaled data assets with a blended ensemble of valuation models to produce highly accurate, reliable valuations you can trust.

Not Available

First American does not have data for the current month. Please view the chart for historical values.

Quantarium

Quantarium Quantarium’s valuation service, repeatedly proven the industry’s most accurate and comprehensive, is supercharged with a self-learning and auto-tuning AI engine that continually becomes smarter and more accurate as it processes daily inputs from the industry’s leading RE data lake.

Not Available

Quantarium does not have data for the current month. Please view the chart for historical values.

Average Value
Not Available
List Price
Sold Price
Create a Home Valuation Report for This Property
The Home Valuation Report is an in-depth analysis detailing your home's value as well as a comparison with similar homes in the area

Home Details

Home Type

  • Single Family

Est. Annual Taxes

Year Built

  • Built in 1936

Lot Details

  • 35,284 Sq Ft Lot
  • Lot Dimensions are 117x299

Parking

  • Garage

Home Design

  • Block Foundation
  • Asphalt Roof
  • Wood Siding

Interior Spaces

  • Ceiling Fan
  • Basement

Bedrooms and Bathrooms

  • 3 Bedrooms

Outdoor Features

  • Pole Barn
  • Shed

Location

  • Ground Level

Utilities

  • Forced Air Heating and Cooling System
  • Heating System Uses Natural Gas

Community Details

  • Meadow Lawn Sub Subdivision

Listing and Financial Details

  • Assessor Parcel Number 04006580025000

Home Details

Home Type

Single Family

Est. Annual Taxes

$2,773

Year Built

Built in 1936

Lot Details

0.81 Acres

Parking

2

Listing Details

  • Property Type: Residential
  • Year Built: 1936
  • State Equalized Value: 102700.00
  • Entry Location: GroundLevelwSteps
  • Property Sub Type: SingleFamilyResidence
  • LotSizeAcres: 0.81
  • Co List Office Mls Id: 431942
  • Above Grade Finished Sq Ft: 1398.00
  • Living Area: 2458.00
  • ClassName: Residential
  • ThirdPartyApprovalRequiredYN: No
  • Special Features: None

Interior Features

  • Fireplace: No
  • Basement: Yes
  • Full Bathrooms: 1
  • Half Bathrooms: 1
  • Total Bedrooms: 3
  • Below Grade Sq Ft: 1060.00

Exterior Features

  • Waterfront: No
  • Foundation Details: Basement, Block
  • Construction Materials: WoodSiding
  • Road Frontage Type: Paved
  • Sideof Street: E
  • Disclosures: ExclusionsDoNotExist, TaxesHomesteadExempt
  • Exclusions: Exclusion(s) Do Not Exist
  • Home Warranty: No
  • Other Structures: PoleBarn, Sheds
  • Roof: Asphalt

Garage/Parking

  • Garage: Yes

Utilities

  • Cooling: CeilingFans, CentralAir
  • Heating: ForcedAir, NaturalGas
  • Sewer: PublicSewer
  • Water Source: Public

Schools

  • Junior High Dist: Waverly

Lot Info

  • Lot Dimensions: 117x299
  • Parcel Number: 04006580025000

Tax Info

  • Tax Amount Summer: 1609.00
  • Tax Amount Winter: 1164.00
  • Tax Annual Amount: 2773.00

Multi Family

  • Above Grade Finished Area Units: SquareFeet

Home Values in the Area

Source: Public Records

Average Home Value in this Area


Source: Public Records

Agents Specializing in Lansing, MI

See All Agents

Property History

We collect this data history from publicly available records. To have your information removed, we recommend requesting removal directly through your county’s website.

Date Event Price List to Sale Price per Sq Ft
07/29/2025 07/29/25 Sold $250,000 -1.6% $102 / Sq Ft
06/10/2025 06/10/25 Pending -- -- --
06/10/2025 06/10/25 For Sale $254,000 -- $103 / Sq Ft
Source: Realcomp

Agents Affiliated with this Home

  • Section Image
See All Agents

Map

Source: Realcomp

MLS Number: 20251005465

Realcomp

APN: 040-065-800-250-00

Your Personal Tour Guide

Ask me questions while you tour the home.