
Deborah Ries
HomeSmart
(480) 637-5465
20 Total Sales
1 in Heritage District
$720,000 Price
Estimated Value: $458,808
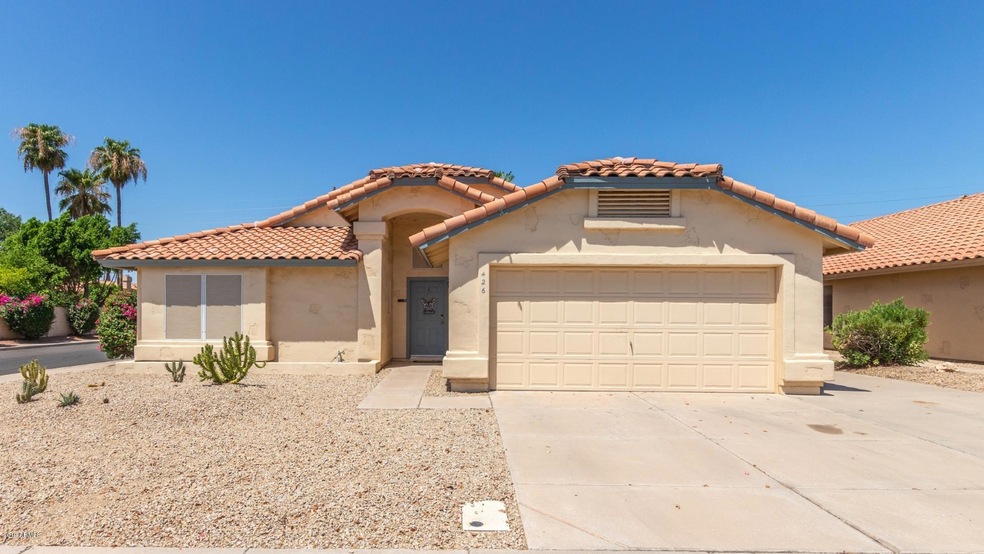
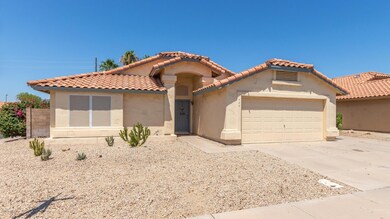
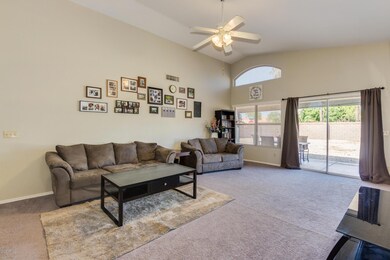
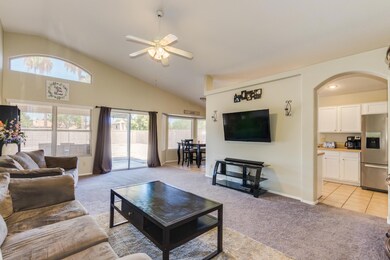
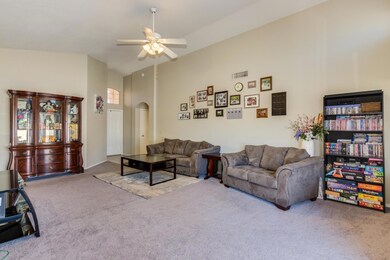
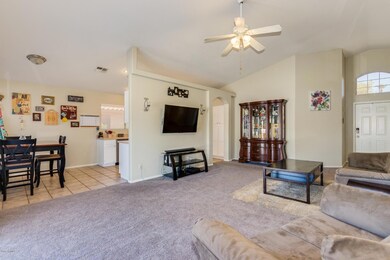
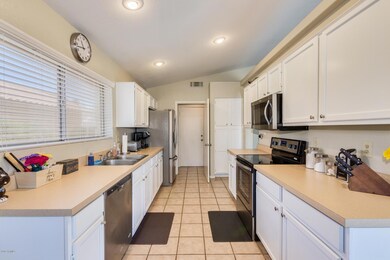
Nice single story, corner lot home located in Gilbert's Candlewood Community is conveniently located near shopping, restaurants and easy access to area freeways. Spacious open floor plan of the home allows you to move freely between the great room, a nice size eat-in kitchen/dining area, and the galley like kitchen. The large master suite with a bay window sitting area and vaulted ceilings allows for lots of natural light. The master bath has a single vanity and slide door, step in shower. Out back, relax on the covered patio. The very large backyard is ready for you to create your own oasis. Call for a showing today!
Last Agent to Sell the Property
Homelogic Real Estate License #BR043285000 Listed on: 07/29/2019
We collect this data history from publicly available records. To have your information removed, we recommend requesting removal directly through your county’s website.
Deborah Ries
HomeSmart
(480) 637-5465
20 Total Sales
1 in Heritage District
$720,000 Price
Janet Smith
CPA Advantage Realty, LLC
(480) 389-5195
28 Total Sales
2 in Heritage District
$406K - $492K Price Range
Cindy Nelson
Realty ONE Group
(623) 552-2726
55 Total Sales
3 in Heritage District
$360K - $525K Price Range
Sheila Spinck
Berkshire Hathaway HomeServices Arizona Properties
(855) 608-0914
48 Total Sales
1 in Heritage District
$695,000 Price
Francis Straka
HomeSmart
(866) 925-0280
46 Total Sales
1 in Heritage District
$900,000 Price
Glen Mills
Best Life Realty LLC
(877) 540-8438
44 Total Sales
1 in Heritage District
$548,000 Price
We collect this data history from publicly available records. To have your information removed, we recommend requesting removal directly through your county’s website.
| Date | Buyer | Sale Price | Title Company |
|---|---|---|---|
| $271,000 | Empire West Title Agency Llc | ||
| Wojnarowski Samantha | $225,000 | Lawyers Title Of Arizona Inc | |
| Opendoor Homes Phoenix 2 Llc | $206,412 | Fidelity Natl Title Agency I | |
| Rupin Tracy Carl | -- | None Available | |
| Rupin Tracy C | -- | Chicago Title Insurance Co | |
| Rupin Tracy C | -- | Chicago Title Insurance Co | |
| Ericson Jeffrey K | $135,000 | First American Title | |
| Ericson Jeffrey K | -- | First American Title | |
| Williams Ronald E | $110,000 | Transnation Title Insurance | |
| Bois Melville R | $115,000 | Security Title Agency |
We collect this data history from publicly available records. To have your information removed, we recommend requesting removal directly through your county’s website.
| Date | Status | Borrower | Loan Amount |
|---|---|---|---|
| Open | $282,723 | ||
| Closed | Montes Mariah Monique | $282,723 | |
| Previous Owner | Stecklein Trevor | $222,222 | |
| Previous Owner | Wojnarowski Samantha | $220,924 | |
| Previous Owner | Opendoor Homes Phoenix 2 Llc | -- | |
| Previous Owner | Rupin Tracy C | $108,000 | |
| Previous Owner | Ericson Jeffrey K | $108,000 |
We collect this data history from publicly available records. To have your information removed, we recommend requesting removal directly through your county’s website.
| Date | Event | Price | List to Sale | Price per Sq Ft | Prior Sale |
|---|---|---|---|---|---|
| 10/31/2019 10/31/19 | Sold | $271,000 | -3.2% | $198 / Sq Ft | |
| 09/16/2019 09/16/19 | Pending | -- | -- | -- | |
| 09/13/2019 09/13/19 | Price Changed | $279,900 | -1.8% | $204 / Sq Ft | |
| 08/26/2019 08/26/19 | For Sale | $284,900 | 0.0% | $208 / Sq Ft | |
| 08/18/2019 08/18/19 | Pending | -- | -- | -- | |
| 07/29/2019 07/29/19 | For Sale | $284,900 | +26.6% | $208 / Sq Ft | |
| 01/31/2017 01/31/17 | Sold | $225,000 | 0.0% | $164 / Sq Ft | View Prior Sale |
| 01/05/2017 01/05/17 | Pending | -- | -- | -- | |
| 12/29/2016 12/29/16 | Price Changed | $225,000 | -0.9% | $164 / Sq Ft | |
| 11/24/2016 11/24/16 | Price Changed | $227,000 | -0.9% | $165 / Sq Ft | |
| 10/27/2016 10/27/16 | Price Changed | $229,000 | -0.4% | $167 / Sq Ft | |
| 10/06/2016 10/06/16 | Price Changed | $230,000 | -2.1% | $168 / Sq Ft | |
| 09/12/2016 09/12/16 | For Sale | $235,000 | +13.8% | $171 / Sq Ft | |
| 07/27/2016 07/27/16 | Sold | $206,412 | -5.7% | $150 / Sq Ft | View Prior Sale |
| 07/12/2016 07/12/16 | Pending | -- | -- | -- | |
| 06/30/2016 06/30/16 | For Sale | $219,000 | -- | $160 / Sq Ft |
We collect this data history from publicly available records. To have your information removed, we recommend requesting removal directly through your county’s website.
| Year | Tax Paid | Tax Assessment Tax Assessment Total Assessment is a certain percentage of the fair market value that is determined by local assessors to be the total taxable value of land and additions on the property. | Land | Improvement |
|---|---|---|---|---|
| 2025 | $1,308 | $18,061 | ||
| 2024 | $1,328 | $17,201 | ||
| 2023 | $1,328 | $31,220 | $6,240 | $24,980 |
| 2022 | $1,289 | $23,300 | $4,660 | $18,640 |
| 2021 | $1,363 | $22,250 | $4,450 | $17,800 |
| 2020 | $1,339 | $20,960 | $4,190 | $16,770 |
| 2019 | $1,232 | $18,250 | $3,650 | $14,600 |
| 2018 | $1,196 | $16,810 | $3,360 | $13,450 |
| 2017 | $1,155 | $15,320 | $3,060 | $12,260 |
| 2016 | $1,423 | $14,660 | $2,930 | $11,730 |
| 2015 | $1,297 | $13,200 | $2,640 | $10,560 |
Seller's Agent in 2019
Tim Cusick
Homelogic Real Estate
(602) 790-7966
368 Total Sales
Seller Co-Listing Agent in 2019
Barbara Savoy
Homelogic Real Estate
(602) 908-7177
319 Total Sales
6G
Buyer's Agent in 2019
6 Larry Gist
Neighborhood Assistance Corp
(602) 248-4408
6 Total Sales
JM
Seller's Agent in 2017
Jacqueline Moore
Opendoor Brokerage, LLC
JW
Seller Co-Listing Agent in 2017
Jingyi Wang
Opendoor Brokerage, LLC
SG
Buyer's Agent in 2017
Steven Griffin
DeLex Realty
(602) 617-9412
20 Total Sales
Source: Arizona Regional Multiple Listing Service (ARMLS)
MLS Number: 5958054
APN: 302-31-656
Disclaimer: Certain information contained herein is derived from information provided by parties other than Homes.com. All information provided is deemed reliable, but is not guaranteed to be accurate and should be independently verified.
All information should be verified by the recipient and none is guaranteed as accurate by ARMLS
Listing Information presented by local MLS brokerage: Ten-X, local REALTOR®- Arlene Richardson - (888)-952-6393
Ask me questions while you tour the home.