
Gary Scheivert
BHHS Fox & Roach-Media
(484) 826-8947
122 Total Sales
1 in Kennett Square
$2,000 Price
Estimated Value: $426,129 - $510,000
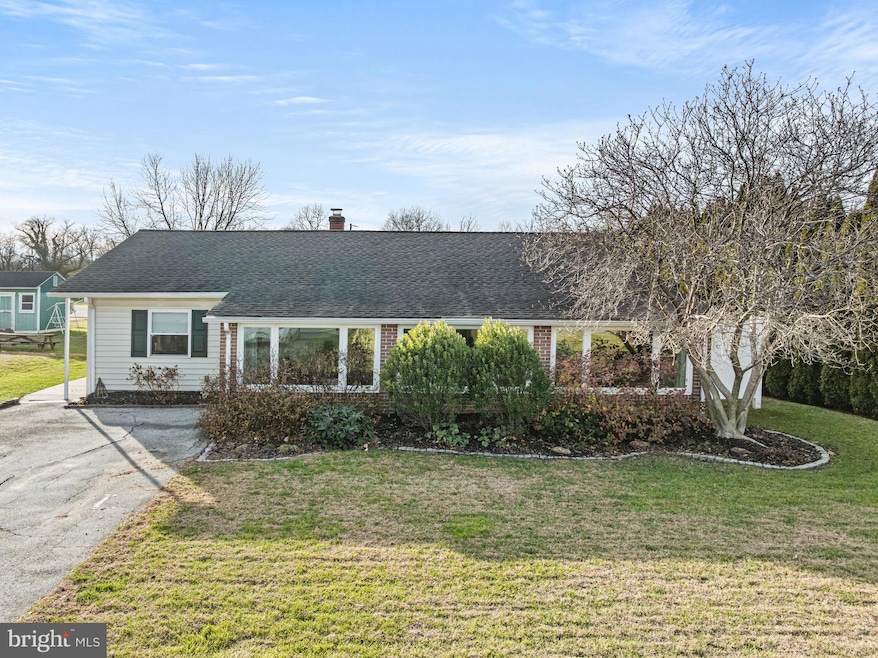
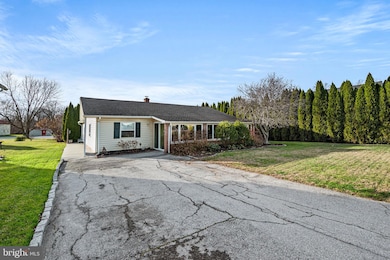
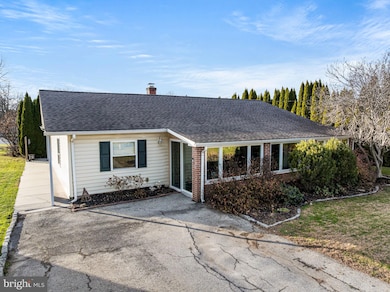
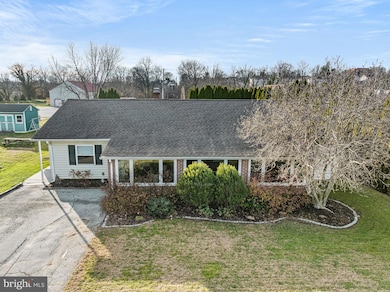
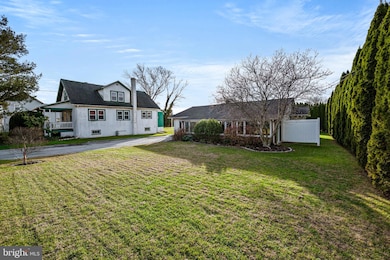
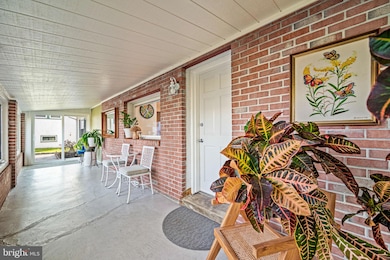
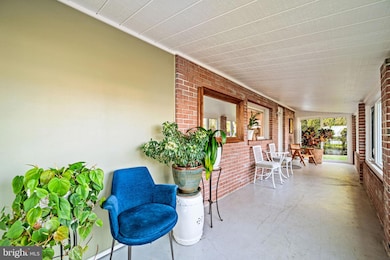
Fantastic, updated ranch home in Historic Kennett Square. Everything is in walking distance from the Creamery, to the YMCA, to Downtown Kennett Square. You'll love all of the updates and won't need to do a thing other than move in and enjoy. The kitchen was fully renovated and provides everything a chef could want. It's open to the living room, making cooking and hanging out easy. Then den is great flex space to use as a home office, playroom or sitting room. There are 4 large bedrooms and 2 updated, full bathrooms. The laundry room/mud room is on the main floor for easy access. The back patio and yard are surrounded by towering arborvitae, creating a very private and exclusive space. The enclosed front porch is another space you can use to enjoy the private yard. All of this in a one-floor home, and close to all the Kennett Square has to offer.
Last Agent to Sell the Property
(888) 397-7352 pa.broker@exprealty.net EXP Realty, LLC License #RS286423 Listed on: 12/04/2025
We collect this data history from publicly available records. To have your information removed, we recommend requesting removal directly through your county’s website.
Gary Scheivert
BHHS Fox & Roach-Media
(484) 826-8947
122 Total Sales
1 in Kennett Square
$2,000 Price
John Bell
RE/MAX Integrity
(484) 989-9360
71 Total Sales
2 in Kennett Square
$160K - $165K Price Range
Jerry Strusowski
BHHS Fox & Roach-Kennett Sq
(302) 504-6332
44 Total Sales
2 in Kennett Square
$335K - $790K Price Range
Dustin Oldfather
Compass
(302) 393-2276
1,399 Total Sales
1 in Kennett Square
$330,000 Price
Rob Gerrard
CG Realty, LLC
(856) 409-7331
150 Total Sales
1 in Kennett Square
$312,120 Price
David Landon
Patterson-Schwartz-Newark
(484) 779-6763
335 Total Sales
1 in Kennett Square
$300,000 Price
We collect this data history from publicly available records. To have your information removed, we recommend requesting removal directly through your county’s website.
| Date | Buyer | Sale Price | Title Company |
|---|---|---|---|
| $500,000 | Ta Of The Main Line | ||
| $240,000 | None Available | ||
| -- | None Available | ||
| $167,000 | None Available |
We collect this data history from publicly available records. To have your information removed, we recommend requesting removal directly through your county’s website.
| Date | Status | Borrower | Loan Amount |
|---|---|---|---|
| Open | $400,000 | ||
| Previous Owner | $192,000 | ||
| Previous Owner | $153,000 | ||
| Previous Owner | $161,990 |
We collect this data history from publicly available records. To have your information removed, we recommend requesting removal directly through your county’s website.
| Date | Event | Price | List to Sale | Price per Sq Ft | Prior Sale |
|---|---|---|---|---|---|
| 01/09/2026 01/09/26 | Sold | $500,000 | 0.0% | $305 / Sq Ft | |
| 12/11/2025 12/11/25 | Pending | -- | -- | -- | |
| 12/04/2025 12/04/25 | For Sale | $500,000 | +108.3% | $305 / Sq Ft | |
| 02/05/2016 02/05/16 | Sold | $240,000 | -5.8% | $146 / Sq Ft | View Prior Sale |
| 12/26/2015 12/26/15 | Pending | -- | -- | -- | |
| 10/12/2015 10/12/15 | Price Changed | $254,900 | -1.9% | $155 / Sq Ft | |
| 09/24/2015 09/24/15 | For Sale | $259,900 | -- | $158 / Sq Ft |
We collect this data history from publicly available records. To have your information removed, we recommend requesting removal directly through your county’s website.
| Year | Tax Paid | Tax Assessment Tax Assessment Total Assessment is a certain percentage of the fair market value that is determined by local assessors to be the total taxable value of land and additions on the property. | Land | Improvement |
|---|---|---|---|---|
| 2026 | $576 | $110,840 | $37,130 | $73,710 |
| 2025 | $5,401 | $110,840 | $37,130 | $73,710 |
| 2024 | $5,401 | $110,840 | $37,130 | $73,710 |
| 2023 | $5,236 | $110,840 | $37,130 | $73,710 |
| 2022 | $4,785 | $110,840 | $37,130 | $73,710 |
| 2021 | $4,742 | $110,840 | $37,130 | $73,710 |
| 2020 | $4,663 | $110,840 | $37,130 | $73,710 |
| 2019 | $4,607 | $110,840 | $37,130 | $73,710 |
| 2018 | $4,500 | $110,840 | $37,130 | $73,710 |
| 2017 | $4,429 | $110,840 | $37,130 | $73,710 |
| 2016 | $398 | $110,840 | $37,130 | $73,710 |
| 2015 | $398 | $110,840 | $37,130 | $73,710 |
| 2014 | $398 | $110,840 | $37,130 | $73,710 |
Seller's Agent in 2026
Matt Fetick
EXP Realty, LLC
(484) 678-7888
906 Total Sales
Buyer's Agent in 2026
Thomas Toole III
RE/MAX
(484) 297-9703
1,943 Total Sales
M
Buyer Co-Listing Agent in 2026
Michael Taylor
RE/MAX
9 Total Sales
Seller's Agent in 2016
John Kriza
Beiler-Campbell Realtors-Kennett Square
(610) 416-6442
282 Total Sales
Seller Co-Listing Agent in 2016
Mary Hughes
Beiler-Campbell Realtors-Kennett Square
(610) 574-5771
40 Total Sales
A
Buyer's Agent in 2016
AAFKE LAZAR
Long & Foster
Source: Bright MLS
MLS Number: PACT2114278
APN: 0305 00540000
Disclaimer: Certain information contained herein is derived from information provided by parties other than Homes.com. All information provided is deemed reliable, but is not guaranteed to be accurate and should be independently verified.
The data relating to real estate for sale on this website appears in part through the BRIGHT Internet Data Exchange program, a voluntary cooperative exchange of property listing data between licensed real estate brokerage firms, and is provided by BRIGHT through a licensing agreement.
Listing information is from various brokers who participate in the Bright MLS IDX program and not all listings may be visible on the site.
The property information being provided on or through the website is for the personal, non-commercial use of consumers and such information may not be used for any purpose other than to identify prospective properties consumers may be interested in purchasing.
Some properties which appear for sale on the website may no longer be available because they are for instance, under contract, sold or are no longer being offered for sale.
Property information displayed is deemed reliable but is not guaranteed.
Copyright 2026 Bright MLS, Inc.
Ask me questions while you tour the home.